
Sukiya-zukuri (数寄屋造) is a refined Japanese residential and tea house architectural style originating in the late 16th century under tea masters Sen no Rikyū and Furuta Oribe. Characterized by deliberate rusticity, delicate proportions, unpeeled natural timbers, earthen Juraku clay walls, and asymmetrical harmony, it eschews ostentatious samurai ornamentation in favor of wabi-sabi aesthetics, modular tatami layouts, and intimate garden connectivity.
At a Glance: Key Takeaways
- Delicate Slender Proportions: Framing members sized 75–105mm square, dramatically lighter than heavy Shoin-zukuri columns.
- Unfinished Natural Timbers: Selective use of unpeeled cedar logs (maruta), weeping cherry, and bamboo rafters showcasing natural grain and bark.
- Subdued Earthen Walls: Multi-layer Juraku clay plaster with exposed straw fibers for optimal acoustic dampening and vapor buffering.
- Modular Tatami Layouts: Room proportions calibrated precisely around standard tatami mats (4.5, 3, or 2 mat arrangements).
- Diffused Natural Lighting: Translucent mulberry paper (washi) shoji screens creating soft, shadow-free perimeter illumination.
In-Depth Guides in this Directory
Explore specialized subtopic blueprints, technical dimensions, and execution checklists:
Natural Bark Cedar Tokonoma Posts & Chigaidana Shelving Joinery
Technical guide to selecting, seasoning, and scribing unpeeled cedar tokobashira posts and floating chigaidana shelving joinery in Sukiya architecture.
Earthen Juraku Clay Plaster & Bamboo Lath Partition Engineering
Formulation, fermentation, and application of traditional Kyoto Juraku earthen clay plaster over woven take-komai bamboo lath in Sukiya interiors.
Asymmetric Tatami Mat Geometry & Shoji Screen Fenestration
Proportional rules for 4.5-mat tea rooms, tatami layout geometry, and light-scattering shoji screen fenestration in Sukiya-zukuri architecture.
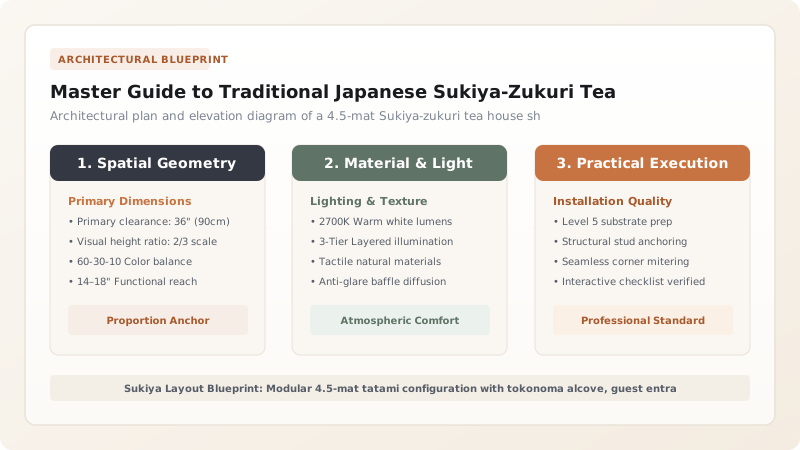
1. Philosophical Origins & Structural Anatomy of Sukiya-Zukuri
Developed during the Azuchi-Momoyama period (late 16th century), Sukiya-zukuri (数寄屋造) emerged as an aesthetic and philosophical rebellion against the rigid, monumental Shoin-zukuri favored by the military shogunate. Where Shoin architecture demanded massive square-milled cypress timbers, heavy bracket complexes, and gold-leaf wall screens to project warrior authority, Sukiya architecture celebrated wabi-sabi—the rustic elegance of imperfect, impermanent, and humble natural materials.
The term sukiya originally denoted a detached teahouse (chashitsu) designed for the communion of the tea ceremony (chanoyu). Under the radical minimalism of tea master Sen no Rikyū, the tea room was distilled down to its absolute structural essence: a four-and-a-half mat (yojōhan) or even two-mat space constructed with unpeeled wooden poles, bamboo woven lattices, and clay mud dug directly from the site.
Unlike Western load-bearing wall construction or monumental post-and-lintel framing, Sukiya-zukuri uses an exceptionally light, flexible timber framework. Column dimensions are intentionally slender, typically 75mm to 105mm (2.5 to 3.5 sun), in contrast to the 150mm+ columns of temples. Lateral rigidity is achieved not through diagonal braces or shear walls, but through interlocking mortise-and-tenon (hozo-sashi) joinery, wooden wedges (kusabi), and the deep friction of bamboo-slat earthen plaster infill panels.

2. The Focal Sanctuary: Anatomy of the Tokonoma Alcove
Every Sukiya interior is oriented toward the tokonoma (床の間)—a raised, recessed alcove designed for the contemplative display of a hanging scroll (kakemono) and a seasonal flower arrangement (chabana). The architectural hierarchy of the tokonoma defines the spirit of the entire room:
- Tokobashira (床柱): The central alcove post. In Sukiya construction, this is almost never a square-milled column; instead, master carpenters select a naturally characterful trunk—such as a weathered Japanese cedar with bark intact (kawa-tsuki sugi), a smooth Japanese stewartia (natsu-tsubaki), or an aged weeping cherry trunk with natural fluting.
- Tokogamachi (床框): The horizontal front border beam of the alcove floor, often finished in natural dark Urushi lacquer or left as a hand-adzed (chōna-kezuri) natural timber.
- Otoshigake (落とし掛け): The upper recessed horizontal beam framing the top of the tokonoma opening, typically positioned at 1,500mm to 1,650mm above the tatami floor.
- Chigaidana (違棚): Staggered display shelves mounted along the adjacent wall, supported by delicate turned bamboo or paulownia wood dowels.
The structural load of the tokonoma lintel is transferred down through the tokobashira directly onto a sunken granite footing stone (tsukubai-ishi), ensuring complete structural isolation from the adjacent exterior perimeter walls.
3. Thermal Dynamics, Vapor Permeability & Juraku Plaster Chemistry
The interior envelope of a Sukiya tea house relies on traditional Juraku-tsuchi (聚楽土)—a prized clay silt excavated from the Juraku district of Kyoto. Applied in three sequential coats over an intricate lattice of hand-split bamboo (take-komai) lashed with natural hemp twine (shuro-nawa), this wall assembly acts as an active, passive environmental regulator.
The moisture buffering capacity (MBC) of Juraku plaster is exceptionally high. During high-humidity summer afternoons in Kyoto or Tokyo, the microscopic micropores in the clay absorb excess water vapor; when humidity drops during evening cooling, the wall passively releases the stored moisture:
Where \(\Delta m\) is the absorbed moisture mass, \(A\) is the active interior wall surface area, and \(\Delta RH\) is the cyclic change in relative humidity. Juraku plaster achieves an MBC value of 1.8 to 2.4 g/(m²·%RH), more than four times that of modern gypsum drywall with latex paint.
Furthermore, chopped rice straw fibers (wara-sufu) incorporated into the clay matrix provide tensile reinforcement, preventing shrinkage fissures during drying while introducing subtle acoustic diffusion that suppresses flutter echoes within the enclosed room.
4. Fenestration & Spatial Sequence: Nijiriguchi to Shoji Screens
The spatial choreography of entering a Sukiya tea house is intentionally disruptive of everyday ego. Guests enter not through a standard door, but through the nijiriguchi (躙り口)—a diminutive sliding crawl door measuring approximately 660mm wide by 680mm high (roughly 2.2 shaku square). To pass through, every visitor, whether feudal warlord or humble artisan, must remove their swords, bend their knees, and crawl inside as equals.
Natural daylight is governed entirely by movable sliding screens:
- Shoji (障子): Exterior lattice frames made from fine-grained Japanese cedar or cypress, covered with handmade mulberry bark paper (kōzo washi). Washi acts as a perfect Lambertian diffuser, scattering direct solar radiation into an ambient glow with an optical transmission of 35% to 45%.
- Fusuma (襖): Interior opaque sliding doors covered in layered paper, providing spatial reconfigurability without acoustic weight.
- Renji-mado (連子窓): Fixed exterior grilles fashioned from vertical bamboo canes or square wooden bars placed behind paper screens to filter exterior garden views into abstract silhouettes.
Sukiya-Zukuri Architectural Specifications vs Modern Timber Standards
Use this reference table to calculate exact physical dimensions, ratios, and specifications before purchasing:
| Architectural Element | Traditional Sukiya Standard | Modern Contemporary Adaptation | Performance & Aesthetic Metric |
|---|---|---|---|
| Column Sizing (Hashira) | 75–105mm unpeeled Sugi / Hinoki | 90–120mm engineered glued-laminated timber with cedar veneer | Slender sightlines; maximum slenderness ratio λ < 120 |
| Wall Plaster Assembly | 3-coat Juraku clay over split-bamboo lath | Hydrated lime-clay skim coat over breathable fiberboard | Moisture vapor permeability > 25 Perms; zero VOCs |
| Alcove Post (Tokobashira) | Natural bark cedar or fluted cherry trunk | Single-piece quartersawn Japanese cypress or cedar | Unique focal grain; natural drying without longitudinal checking |
| Glazing & Daylighting | Mulberry paper (Washi) shoji screens | Insulated low-E glass exterior unit with interior sliding washi | Diffused U-value < 1.4 W/(m²K) combined with Lambertian scattering |
| Flooring Substrate | Woven Igusa rush tatami over slotted pine planks | Non-toxic tatami core over raised moisture-barrier subfloor | Elastic compression resilience; natural tatami aroma (rush grass) |
Critical Environmental & Engineering Constraints
Every successful decoration project must account for physical and environmental constraints:
Bark Retention Engineering
Unpeeled cedar logs must be harvested strictly during late autumn dormancy (October–December) to prevent bark peeling as the sapwood dries.
Seismic Ductility
Because Sukiya framing omits diagonal shear braces, rotational joint ductility and horizontal nageshi lintel stiffness must meet local seismic resistance codes.
Relative Humidity Stability
Earthen Juraku plaster requires gradual interior acclimatization; rapid forced-air heating during winter will induce spiderweb shrinkage cracks.
Tatami Wear Life
Authentic rush grass tatami must be flipped (omote-gae) every 3–5 years and fully replaced every 10 years to maintain acoustic and tactile properties.
Step-by-Step Construction & Carpentry Sequence for a Sukiya Tea House
Execute this professional sequence to achieve flawless results without backtracking:
Site Orientation & Natural Stone Footing Placement (Ishidate)
Position unhewn granite foundation stones (tsukubai) directly upon compacted gravel beds. Scribe column bases to match the undulating top profile of each stone using hikari compass transfer.
Post & Beam Timber Joinery Fabrication
Cut delicate mortise-and-tenon (hozo-sashi) and scarf joints (kanawa-tsugi) into seasoned Hinoki cypress and natural bark cedar columns without metallic fasteners.
Bamboo Lath Weaving (Take-Komai)
Split seasoned madake bamboo into flexible 15mm-wide slats. Weave horizontally and vertically through pre-drilled column mortises, lashing every intersection with soaked palm-fiber cord (shuro-nawa).
Multi-Coat Juraku Clay Plaster Application
Apply rough scratch coat (arakabe) incorporating coarse fermented straw; allow 30 days to dry. Apply brown coat (chūnuri), followed by the ultra-fine finishing skim coat of Kyoto Juraku clay and fine river sand.
Ceiling Rafter & Woven Matting Installation (Tenjō)
Construct a sloped suspended ceiling (kakeomi-tenjō) using delicate peeled cedar purlins and woven cedar shavings (ajiro-tenjō) or reed mats (yoshi-tenjō).
Tatami Fitting & Shoji Screen Commissioning
Fabricate custom tatami mats measured precisely to the finalized finished plaster dimensions. Install hand-planed sliding shoji screens with freshly pasted handmade kōzo washi paper.
Common Mistakes & Countermeasures
Avoid these costly errors that compromise aesthetics, ergonomics, and budget:
Using over-dimensioned modern framing timbers
Applying polyurethane, varnish, or modern chemical sealers to natural bark timbers
Installing tatami mats without continuous subfloor cross-ventilation
Project Execution Checklist
Track your physical progress. Checkboxes persist automatically on this device:
Frequently Asked Questions
What is the key architectural difference between Sukiya-zukuri and Shoin-zukuri?
Shoin-zukuri was the formal, monumental style of the samurai elite, featuring heavy square columns, ornate gold screens, coved coffered ceilings, and rigid geometric symmetry. Sukiya-zukuri is an intimate, rustic style developed for tea rooms, utilizing slender natural-bark timbers, unadorned earthen plaster walls, asymmetrical layouts, and delicate paper screens.
Can Sukiya-zukuri principles be incorporated into a modern residential home?
Yes. Modern architects frequently integrate Sukiya principles by creating dedicated Japanese-style rooms (washitsu), utilizing slender post-and-beam timber framing, applying natural clay plaster accent walls, and using custom sliding shoji partitions to diffuse natural daylight.
How are unpeeled cedar posts (kawa-tsuki sugi) preserved from insect damage?
Timbers are harvested in late autumn when tree sap is at its lowest level. The wood is naturally air-dried under shaded, well-ventilated shelters for 12 to 24 months, and the bark is gently brushed and treated with non-toxic borate salts or natural pyrethrum solutions to repel wood-boring beetles.


