
In Sukiya tea room architecture, room dimensions are governed by modular tatami mat geometry (traditionally the 4.5-mat yojōhan configuration) combined with asymmetric sliding shoji screens. By avoiding cruciform mat intersections (shūjiki layout) and utilizing translucent washi paper that diffuses natural light with Lambertian scattering, the space achieves harmonious equilibrium without sterile symmetry.
At a Glance: Key Takeaways
- The 4.5-Mat Golden Layout: Four full-size tatami surrounding a central half-mat hearth (ro) or focal mat.
- Shūjiki Rule: Non-cruciform mat arrangement preventing bad fortune and four-corner junction wear.
- Lambertian Light Diffusion: Washi paper dispersing direct sunlight into soft, omnidirectional ambient illumination.
- Precision Kumiko Joinery: Hand-planed wood lattice grids without metal nails, holding paper under uniform tension.
- Floor-Level Seated Sightlines: Window and sill heights calibrated precisely for guests seated in seiza posture.
1. Mathematical Modularity: Tatami Dimensions & The Kiwari System
Japanese traditional architecture is governed by kiwari-jutsu (木割術)—a proportional design system where every spatial dimension, beam thickness, and column spacing is mathematically derived from the floor module: the tatami mat. However, tatami dimensions vary slightly by geographical region:
- Kyōma (京間 / Kansai Standard): 1,910mm × 955mm (6.3 × 3.15 shaku), the most spacious module, standard in Kyoto tea houses.
- Ainoma (中京間 / Nagoya Standard): 1,820mm × 910mm (6.0 × 3.0 shaku).
- Edoma (江戸間 / Tokyo Standard): 1,760mm × 880mm (5.8 × 2.9 shaku), configured around column centers rather than clear interior spans.
In classical Sukiya tea houses, Kyōma proportions are mandatory. Every room is designed from the inside out: the interior clear width between finished plaster walls is exactly an integer multiple of the mat dimensions, guaranteeing that mats fit with zero trimming or distortion.
2. Auspicious Pinwheel Geometry: Shūjiki vs Fukukijiki
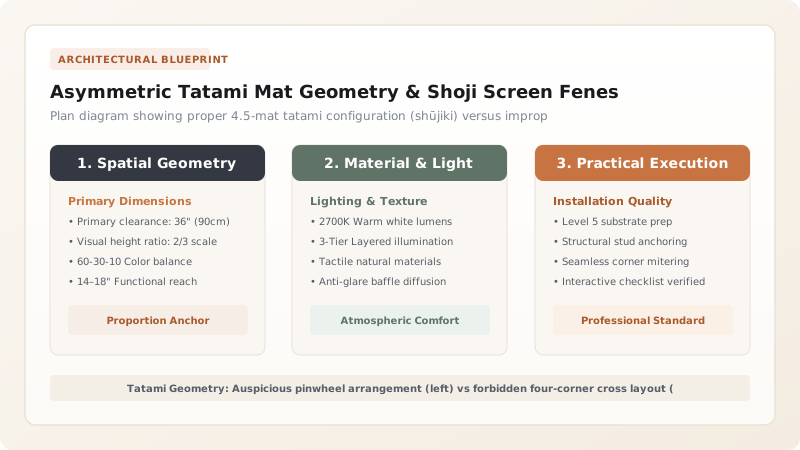
How tatami mats are arranged on the floor is governed by strict functional and symbolic rules. Under the shūjiki (祝儀敷き / auspicious layout) rule, mats must never meet in a four-corner cruciform cross (+). A four-corner junction is termed fukukijiki (不祝儀敷き / inauspicious layout), traditionally reserved solely for funeral wakes and executions because it invites rapid corner crushing under foot traffic.
In the canonical 4.5-mat room (yojōhan), four full mats are arranged in a dynamic pinwheel spiral around a central half-mat. The center mat accommodates the sunken charcoal hearth (ro) during the winter season (November to April). The directional weave of the rush grass (igusa) alternates by 90 degrees between adjacent mats, creating subtle variations in light reflection as visitors move across the room.
3. Shoji Fenestration: Physics of Washi Paper Light Scattering
Traditional windows in Sukiya architecture are not designed to frame grand exterior landscape vistas, but to filter exterior daylight into an ethereal, shadowless interior glow. This is accomplished through shoji (障子)—delicate lattices of quartersawn cedar or cypress holding handmade kōzo washi (mulberry bark paper).
Mulberry washi contains long, intertwined plant fibers (up to 15mm in length) that create complex micro-refraction paths. When direct beam sunlight hits the exterior surface of a shoji screen, the paper acts as a near-perfect Lambertian diffuser: the transmitted light luminance \(L\) is completely uniform in all directions, regardless of the angle of observation \(\theta\):
This eliminates the harsh, high-contrast shadows and solar glare generated by clear glass, bathing the earthen walls, woven tatami, and tea utensils in a calming, womb-like radiance.
Tatami Sizing & Module Specifications
Use this reference table to calculate exact physical dimensions, ratios, and specifications before purchasing:
| Regional Module | Dimensions (Length × Width) | Area per Mat | Standard Architectural Usage |
|---|---|---|---|
| Kyōma (Kyoto) | 1,910mm × 955mm (2:1 aspect ratio) | 1.824 m² | Traditional Kyoto tea houses, sukiya villas, Zen temples |
| Chūkyōma (Nagoya) | 1,820mm × 910mm (2:1 aspect ratio) | 1.656 m² | Central Japan residences, post-Edo regional sukiya adaptations |
| Edoma (Kanto) | 1,760mm × 880mm (2:1 aspect ratio) | 1.549 m² | Modern urban apartments, Tokyo residential tearooms |
Material & Environmental Constraints
Every successful decoration project must account for physical and environmental constraints:
Sunlight Fading
Natural igusa rush grass naturally oxidizes from fresh green to golden yellow over 12 months; protect from intense direct UV rays.
Paper Tensile Limits
Washi expands when wet and contracts when dry; over-tensioning during pasting can warp slender kumiko lattice bars.
Protocol for Installing Tatami and Pasting Shoji Screens
Execute this professional sequence to achieve flawless results without backtracking:
Subfloor Clearance & Moisture Check
Inspect wooden subfloor planks for flat plane tolerance (< 2mm across 2m span) and ensure moisture content is below 12%.
Pinwheel Layout Mapping
Map the 4.5-mat pinwheel layout starting from the central half-mat, verifying zero four-corner intersections.
Custom Mat Sizing & Edge Binding (Heri)
Fabricate straw or compressed wood-fiber tatami cores bound with narrow black cotton or hemp edging tape (heri).
Shoji Kumiko Lattice Cleaning
Strip old paper from the wooden lattice using water mist, lightly sand wood spines, and dry thoroughly.
Starch Paste Preparation (Shōfu-nori)
Cook pure wheat starch paste to a creamy consistency, diluting with cold water for optimal tack without paper wrinkling.
Washi Application & Water Misting
Roll out handmade washi across the pasted lattice under even tension; mist lightly with water to shrink the paper taut upon drying.
Common Mistakes & Countermeasures
Avoid these costly errors that compromise aesthetics, ergonomics, and budget:
Arranging tatami mats with four corners meeting at a single cross
Using synthetic PVA glue to attach washi paper to shoji frames
Project Execution Checklist
Track your physical progress. Checkboxes persist automatically on this device:
Frequently Asked Questions
Why is the 4.5-mat room considered the ideal tea room size?
The four-and-a-half mat room (yojōhan) was established by tea master Sen no Rikyū as the ideal architectural balance. It is large enough to accommodate host and four guests comfortably, yet small enough to create an intense, intimate atmosphere where every sound of boiling water and whisked tea is shared.
How often should shoji paper be replaced?
In traditional Japanese homes and tea houses, shoji paper is traditionally re-pasted once a year, typically in late autumn before the New Year celebrations, or whenever torn or discolored by soot and humidity.


