
Japanese Minka (traditional rural farmhouses) are monumental vernacular heavy timber structures built without nails or metal fasteners, using sophisticated mortise-and-tenon wood joinery (tsugite and shiguchi). Anchored by the Daikokubashira (massive central load-bearing king post) and naturally curved zelkova (keyaki) or pine bentwood beams (ushibari), they feature an open-plan earthen doma and elevated tatami living quarters heated by a central sunken hearth (irori) whose rising smoke preserves the multi-layer thatched roof (kayabuki) from insects and rot.
At a Glance: Key Takeaways
- Metal-Free Joinery: Interlocking tsugite (splice) and shiguchi (corner) joints crafted with Japanese pull saws and chisels, flexing during seismic tremors.
- The Daikokubashira Anchor: A massive 300-450mm square solid zelkova (keyaki) column carrying multi-axial roof loads and grounding the structure spiritually and physically.
- Chona-Hewn Bentwood Beams: Massive naturally curved pine and zelkova logs hand-adzed with a curved adze (chona) to follow natural tree grain and withstand heavy snow loads.
- Irori Smoke Preservation: Soot and pyroligneous acids from the central sunken charcoal hearth smoke-preserve upper bamboo lattice ceilings and reed thatch (kaya) for 40-50 years.
- Ishiba-Date Stone Footings: Unanchored timber columns resting directly atop rounded river boulders, dissipating earthquake energy through friction sliding.
In-Depth Guides in this Directory
Explore specialized subtopic blueprints, technical dimensions, and execution checklists:
Zelkova Bentwood Beams: Chona Hewing & Structural Curves
Technical guide to selecting, adzing, and joinery of massive curved zelkova (keyaki) and pine bentwood roof beams (ushibari) in Japanese minka timber framing.
Daikokubashira Pillar: Load Paths & Multi-Way Joinery
Engineering guide to the Daikokubashira central king post in Japanese minka architecture: multi-way shiguchi joinery, vertical load consolidation, and seismic damping.
Irori Hearth Ventilation: Smoked Thatch Conservation
Technical guide to the Japanese sunken irori hearth: thermal convection, pyroligneous smoke thatch curation, bamboo ceiling lattices, and ash bed thermodynamics.
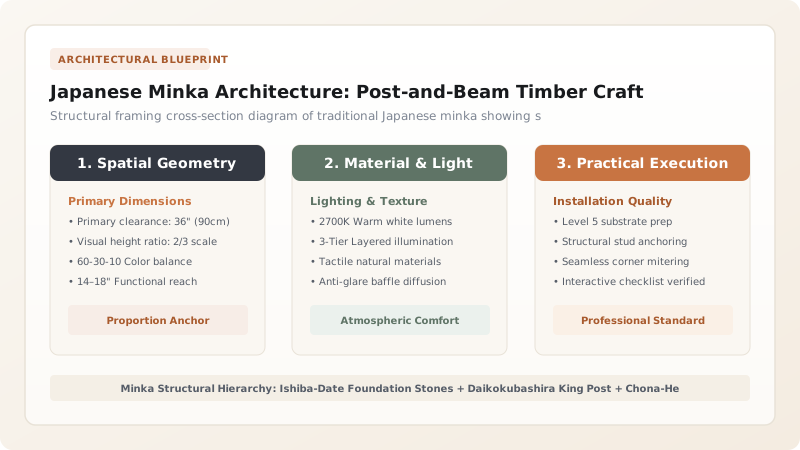
1. Minka Typology: Gassho-Zukuri, Honmune & Structural Flexibility
Developed across Japan's agricultural, mountain, and fishing villages during the Edo period (1603-1867), Minka (民家, literally 'people's houses') represent the absolute zenith of organic vernacular heavy-timber construction.
Free from the rigid symmetrical dogmas of Western architecture, Minka framing is governed by Dynamic Seismic Flexibility and Snow-Load Resistance:
- Gassho-Zukuri ('Constructed Like Hands in Prayer'): Typified by the UNESCO World Heritage villages of Shirakawa-gō and Gokayama, these high-alpine farmhouses feature monumental triangular roof trusses (sasu-gumi) sloping at \(60^\circ\) angles. This steep pitch sheds up to 3 to 4 meters of winter snowfall while accommodating 3 to 4 upper attic floors for silkworm cultivation (sericulture).
- Ishiba-Date (Stone-Resting Footings): Unlike modern concrete foundations with embedded anchor bolts, minka columns rest completely unbolted on hand-dressed natural granite boulders (ishiba-date). During high-magnitude earthquakes, the structure slides slightly across the stones:
$$F_{\text{shear}} = \mu \cdot W \le F_{\text{fracture}}$$Frictional dissipation (\(\mu \approx 0.4\text{ to } 0.6\)) dampens kinetic energy, protecting the timber skeleton from catastrophic snap fractures.
- Spatial Dichotomy: The interior splits into the Doma (earthen-floor working and cooking hall) and the elevated wooden Hiroma (living rooms with tatami mats and sunken irori hearth). Learn central column load dynamics in our guide to the Daikokubashira central pillar.

2. Organic Heavy Timber: Chona Hewing & Curved Bentwood Beams
Rather than milling timber into sterile, straight rectilinear sections, traditional Japanese carpenters (daiku) celebrate the natural curvature of forest trees:
- Chona Adze Hewing: Logs are hand-dressed using the traditional curved Japanese adze (chona), leaving distinctive scalloped wave ripples across the wood face that catch ambient light and hide minor surface checking.
- Ushibari (Bentwood Cow Beams): Massive mountain pine (akamatsu) or Japanese zelkova (keyaki) logs with dramatic natural sweeping curves are selected. Placed curved-side up, the beam functions as a Natural Wooden Compression Arch:
$$M(x) = \frac{w \cdot L^2}{8} - H \cdot y(x)$$The natural upward camber creates a horizontal thrust \(H\) that cancels out downward bending moments, carrying immense roof loads across spans exceeding 8 to 12 meters without intermediate pillars. Master bentwood fabrication in massive zelkova bentwood roof beams.
- Nuki and Shiguchi Joinery: Horizontal tie-beams (nuki) pierce through vertical columns and are locked with tapered hardwood wedges (kusabi). Under lateral wind or seismic loads, the joints compress and absorb energy without snapping.
3. The Irori Ecology: Sunken Hearth & Smoke Thatch Preservation
The minka is an integrated biochemical micro-ecosystem centered on the Irori (囲炉裏, Sunken Hearth):
- Smoked Thatch Preservation: Lacking a chimney, smoke from the burning oak charcoal and seasoned hardwood rises freely into the attic. Over decades, wood vinegar (pyroligneous acid) and soot coat the reed thatch (kaya) and rope bindings (wara-nawa). This chemical deposition acts as a potent natural biocide, sterilizing the thatch against wood-boring powderpost beetles, mold spores, and bacterial decay, extending roof lifespan to over 50 years. Explore irori dynamics in irori hearth ventilation and smoked thatch conservation.
- Jizai-kagi (Adjustable Pot Hook): Suspended from a main roof beam directly over the irori, a carved wooden fish or bamboo friction lever counterbalances heavy cast iron teapots (tetsubin) or cooking kettles over the fire.
- Thermal Stratification: Radiant floor heat warms the tatami perimeter while ascending warm air creates a thermal buffer layer beneath the thick thatched roof, insulating the farmhouse through sub-zero alpine winters.
Japanese Minka Structural Wood & Material Selection Matrix
Use this reference table to calculate exact physical dimensions, ratios, and specifications before purchasing:
| Structural Component | Traditional Wood Species | Bending Strength (MOR) | Joinery Connection | Natural Finishing | Service Lifespan |
|---|---|---|---|---|---|
| Daikokubashira (King Post) | Keyaki (Zelkova serrata) / Hinoki | 110 - 130 MPa | Multi-tier Mortise & Tenon (Shiguchi) | Natural Egoma Oil / Raw Lacquer | 200 - 400+ Years |
| Ushibari (Bent Beams) | Akamatsu (Japanese Red Pine) | 85 - 105 MPa | Wedge Lap Splice (Kusabi) | Chona-hewn / Hearth Soot | 150 - 300 Years |
| Sasu Rafter Trusses | Cryptomeria (Sugi) / Pine | 65 - 80 MPa | Forked Half-Lap tied with Vine | Debarked Round Log | 100 - 200 Years |
| Kayabuki (Roof Thatch) | Susuki Reed (Miscanthus sinensis) | N/A (Fiber) | Layered Needle Stitching | Smoked by Irori Hearth | 30 - 50 Years |
Minka Construction & Conservation Constraints
Every successful decoration project must account for physical and environmental constraints:
Craftsman Specialization
Traditional daiku timber framing and kayabuki master thatchers (yane-shokunin) are extremely rare; modern restorations require apprentices trained in heritage woodworking.
Fire Safety in Modern Codes
Open-flame irori hearths and combustible thatch roofs require specialized water deluge exterior misting systems to comply with modern residential fire codes.
Log Sourcing & Seasoning
Naturally curved zelkova and red pine logs must be harvested from mountainous terrain and seasoned slowly in shaded timber sheds for 2 to 5 years to prevent twisting.
Foundation Settlement
Ishiba-date unanchored boulders require bedrock or exceptionally compacted gravel subgrades; soft cohesive soils require hidden subterranean micro-piles.
Master Step-by-Step Japanese Minka Construction Sequence
Execute this professional sequence to achieve flawless results without backtracking:
Ishiba-Date Boulder Setting
Excavate column footings to compacted gravel subgrade. Bed natural granite river boulders (ishiba-date), chiseling a shallow concave hollow matching each column base.
Hikawari Column Scribing
Scribe the bottom of each timber pillar to mirror the exact irregular undulating surface of its individual foundation boulder (hikawari-zukuri).
Erecting the Daikokubashira
Raise the massive central keyaki pillar (Daikokubashira). Plumb vertically with cedar wedges and temporary timber diagonal braces.
Horizontal Nuki & Beam Assembly
Insert horizontal tie-beams (nuki) through column mortises. Hoist naturally curved pine beams (ushibari) onto pillar tops, locking joints with hardwood wedges.
Sasu Scissor Rafter Erection
Assemble steep triangular sasu rafters. Lash rafter intersections using steamed wisteria vines (akebi) or heavy straw rope (wara-nawa) without metal nails.
Earthen Wall Plastering
Weave bamboo split lattices (komai) between posts. Apply 3 successive coats of local clay plaster blended with fermented straw (arakabe) and sand.
Kayabuki Thatching & Irori Activation
Lay dense 400-600mm bundles of dried kaya reed, stitching with long iron needles. Excavate the irori hearth in the living floor and ignite the curing smoke fire.
Common Mistakes & Countermeasures
Avoid these costly errors that compromise aesthetics, ergonomics, and budget:
Securing heavy minka timber joints with modern steel lag bolts or angle brackets
Extinguishing or omitting the irori fire beneath a traditional thatched roof
Using machine-planed rectilinear lumber for ushibari roof spans
Project Execution Checklist
Track your physical progress. Checkboxes persist automatically on this device:
Frequently Asked Questions
Why are Japanese minka built entirely without nails or metal fasteners?
Wood expands and contracts with seasonal humidity, whereas steel does not. Traditional all-wood joinery breathes harmoniously with the timber. In earthquakes, interlocking wooden joints act as mechanical shock absorbers, flexing and absorbing seismic energy that would shear rigid steel nails.
What is the difference between a Minka and a Sukiya or Shoin style house?
Shoin-zukuri is formal military/samurai residential architecture featuring refined alcoves (tokonoma) and square planed columns. Sukiya-zukuri is delicate tea-house aesthetic minimalism. Minka is monumental rural vernacular architecture characterized by massive unhewn logs, earthen floors, and rustic functionality.
How often does a traditional Japanese kayabuki thatch roof need replacement?
With daily smoke curation from an active irori hearth, a properly thatched roof made from seasoned kaya reed lasts 30 to 50 years. Thatching is traditionally performed by the entire village community (yui) working collaboratively.


