
The Daikokubashira is the massive central load-bearing column (typically 300mm to 450mm square solid zelkova or cypress) in Japanese minka architecture. Positioned at the intersection between the earthen doma and elevated living spaces, it consolidates vertical gravity loads from massive roof beams spanning multiple bays, anchoring the entire structural framework against seismic racking through complex multi-way interlocking joinery (shiguchi).
At a Glance: Key Takeaways
- Monumental Cross-Section: 300mm to 450mm square solid heartwood column, carrying axial compressive loads exceeding 120-180 kN.
- Multi-Way Shiguchi Joinery: Up to six horizontal beams intersecting at a single elevation through offset, interlocking mortise-and-tenon connections.
- Seismic Energy Dissipation: The pillar rocks slightly on its unanchored stone base during earthquakes, dissipating kinetic energy through base friction.
- Cultural & Spiritual Anchor: Dedicated to Daikokuten (the god of wealth and agriculture), symbolizing the prosperity and continuity of the family line.
- Paired Daikokubashira: Large estates often feature twin pillars: the Daikokubashira (principal post) and the slightly smaller Daikokumae-bashira (subsidiary post).
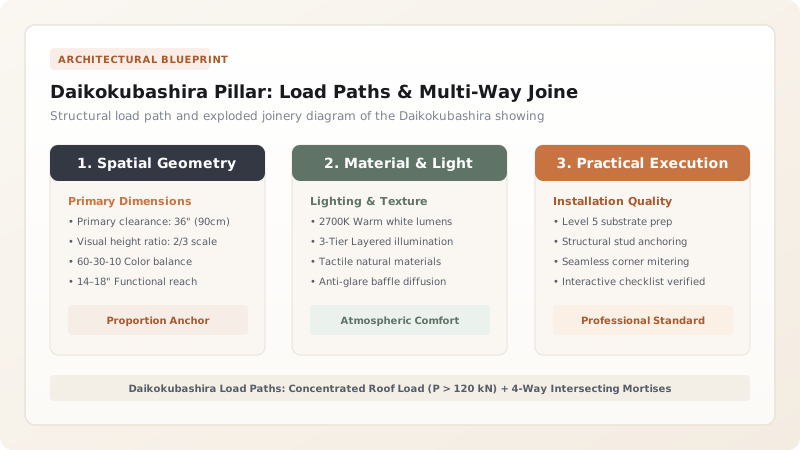
1. Axial Load Consolidation & Structural Hierarchy
In the timber framing of a traditional Japanese farmhouse, the Daikokubashira (大黒柱, Master Pillar) is the supreme vertical structural member:
Where \(P_{\text{axial}}\) is total vertical compressive load, \(R_{\text{beam}}\) represents the reactions from intersecting roof beams, and \(A_{\text{net}}\) is the net cross-sectional area after deducting mortise cutouts:
- Load Consolidation Center: Unlike Western wall-bearing construction where loads are distributed evenly along continuous studded walls, a minka concentrates up to 35% to 45% of total building gravity loads onto this single king pillar.
- Heartwood Integrity: The pillar is harvested from the core trunk of a 200- to 300-year-old tree. Carpenters cut a deliberate longitudinal relief kerf (se-wari) down the unexposed rear face. This controlled crack relieves tangential shrinkage stress, preventing unsightly wild drying checks on the exposed polished faces.
- Spatial Anchor: The pillar sits precisely at the boundary dividing the working earthen-floor doma from the elevated residential zashiki, functioning as both structural divider and focal aesthetic element. Review general minka typology in our minka architecture guide.

2. Multi-Way Shiguchi Joinery: The Engineering of Intersecting Mortises
The most sophisticated aspect of minka craftsmanship is the design of Multi-Directional Shiguchi (Joint Intersections) within the column:
- Offset Tenon Levels: If horizontal beams from North, South, East, and West were cut at identical heights, mortise excavations would remove more than 60% of the pillar's wood core, causing compressive buckling failure. Carpenters stagger the tenon elevations by 50mm to 100mm, preserving a solid central continuous wood spine.
- Jigoku-Hozo (Hell Tenon) & Tapered Lap Joints: Beams incorporate wedged tenons that expand inside the hidden mortise cavity when driven home, creating a permanent mechanical lock that cannot be pulled apart by seismic tension.
- Nuki Tie-Beam Passing: Slender horizontal stabilizing rails (nuki) pierce directly through the column and are secured with split bamboo or hardwood friction wedges (kusabi). During seismic shaking, friction between the nuki and column absorbs dynamic energy. Learn about curved roof beams in zelkova bentwood roof beams.
3. Foundation Contact & Base-Friction Seismic Dynamics
The Daikokubashira does not sit in a concrete footing or metal stirrup:
- Hikawari Scribing to River Boulders: The column base rests directly atop a massive natural river stone (ishiba). The bottom end of the column is meticulously carved using compass scribing (hikawari) to mirror every bump, crevice, and undulation of the rock face. This perfect 100% surface contact prevents point crushing of the wood end-grain.
- Base-Sliding Rocking Mechanism: Under extreme earthquake ground acceleration (\(a > 0.4g\)), the unanchored pillar lifts slightly (rocking response) and slides micro-fractions across the stone. This physical movement acts as an organic base isolator:
$$T_{\text{natural}} = 2\pi \sqrt{\frac{H}{g}} \cdot \left(1 + \frac{\theta_{\text{rocking}}}{\theta_0}\right)$$The lengthening of the building's natural vibration period \(T\) avoids resonance with destructive earthquake frequencies, protecting the timber superstructure from collapse. Learn hearth preservation in irori hearth smoke conservation.
Daikokubashira Structural Specifications & Wood Hierarchy
Use this reference table to calculate exact physical dimensions, ratios, and specifications before purchasing:
| Classification | Finished Dimensions | Timber Species | Net Core Area Retained | Allowable Axial Load | Typical Building Scale |
|---|---|---|---|---|---|
| Grand Minka King Post | 400 x 400 mm | Keyaki (Zelkova) | > 55% of Cross-Section | 180 - 240 kN | Gassho-zukuri / 4-Storey Farmhouse |
| Standard Minka Pillar | 300 x 300 mm | Hinoki (Japanese Cypress) | > 60% of Cross-Section | 120 - 160 kN | Standard 2-Storey Alpine Farmhouse |
| Subsidiary Pillar (Ko-Daikoku) | 240 x 240 mm | Katsura / Pine | > 65% of Cross-Section | 80 - 110 kN | Secondary living partition support |
| Modern Minka Timber Frame | 280 x 280 mm | Engineered Hinoki Glulam | > 70% of Cross-Section | 140 - 190 kN | Contemporary seismic-code vernacular |
Daikokubashira Structural Constraints
Every successful decoration project must account for physical and environmental constraints:
Net Core Cross-Section Limits
Excessive mortise carving for intersecting beams can create localized buckling weak points; net cross-section must never drop below 50% of the solid block area.
Precision Scribing Labor
Carving the column base (hikawari) to match an irregular granite river boulder requires 2 to 3 days of meticulous hand-gouging by a senior carpenter.
End-Grain Capillary Moisture
Unsealed column bases can wick ground moisture from the foundation stone; a thin sheet of lead or copper flashing is traditionally inserted as a capillary break.
Relief Kerf Orientation
The longitudinal drying relief kerf (se-wari) must be positioned strictly facing the unexposed interior wall or storage closet, never toward public living rooms.
Daikokubashira Timber Preparation, Scribing & Raising Sequence
Execute this professional sequence to achieve flawless results without backtracking:
Heartwood Log Selection
Select a straight, slow-grown 250-year-old keyaki or hinoki trunk, inspecting for centered heartwood and zero internal ring rot.
Four-Sided Hewing & Relief Kerf
Square the trunk to exact 350mm dimensions with broadaxes. Cut a continuous 50mm deep se-wari kerf down the rear face to relieve drying stress.
Foundation Stone Placement
Set a dense 800kg granite river boulder on compacted gravel subgrade, ensuring the top dome is level with finished ground datum.
Hikawari Base Scribing
Suspend the column vertically directly above the boulder. Transfer stone contours using a compass scriber and chisel the wood base to achieve 100% flush bearing contact.
Multi-Level Shiguchi Layout
Lay out intersecting mortises on all four faces, staggering tenon elevations by a minimum of 60mm to preserve core wood integrity.
Hand Mortising
Excavate mortise pockets using heavy socket framing chisels (oiire-nomi) and wooden mallets, checking angles with steel bevel gauges.
Column Raising & Beam Engagement
Raise the Daikokubashira vertically with gin-poles and tackle. Lower intersecting horizontal tie-beams into their corresponding mortises, driving hardwood locking keys.
Common Mistakes & Countermeasures
Avoid these costly errors that compromise aesthetics, ergonomics, and budget:
Cutting intersecting mortises at identical elevations on opposing faces
Anchoring the Daikokubashira with rigid steel expansion bolts into a concrete slab
Failing to cut a stress-relief kerf (se-wari) in large solid columns
Project Execution Checklist
Track your physical progress. Checkboxes persist automatically on this device:
Frequently Asked Questions
What is the cultural and mythological significance of the Daikokubashira?
Named after Daikokuten—one of Japan's Seven Lucky Gods associated with wealth, agriculture, and household prosperity—the Daikokubashira is revered as the spiritual heart of the family home. In traditional ceremonies, rice wine (sake) and salt are offered to the pillar during annual purification rituals.
How does the Daikokubashira resist rot at its base over hundreds of years?
The pillar sits raised on an above-ground foundation stone, completely isolated from wet earth. The elevated location, coupled with constant ventilation beneath the floorboards and dense heartwood extractives in keyaki or hinoki, prevents fungal decay.
Can modern glulam columns replace solid timber for a Daikokubashira?
Yes. In contemporary timber frame homes, architectural-grade Japanese cypress (hinoki) glulam columns are frequently specified because they offer guaranteed dimensional stability, zero drying checking, and certified structural load ratings.


