
The stereotomy of three-dimensional muqarnas stalactite corbels is one of the most sophisticated applications of spatial geometry in architectural history. Designed from a two-dimensional plan projection (hasba), the vault resolves into a finite vocabulary of prismatic modules: square prisms, rhomboid facets, and quarter-cone fluted niches. When stacked in stepped horizontal tiers, each higher course cantilevers over the lower tier, transforming planar wall corners into intricate stalactite domes.
At a Glance: Key Takeaways
- Planar Hasba Projection: 2D orthogonal grid map encoding the 3D elevation coordinates of every cell.
- Modular Prismatic Alphabet: Standardized vocabulary of 7 base geometric solids generating infinite configurations.
- Cantilever Overhang Geometry: Each tier cantilevers outward by a precise horizontal offset matching the niche radius.
- Squinch-to-Dome Transition: Resolving 90° square room corners into octagonal, hexadecagonal, and circular vault rings.
- Sliding Spline Joinery: Concealed timber keys interlocking adjacent prismatic cells under gravity compression.
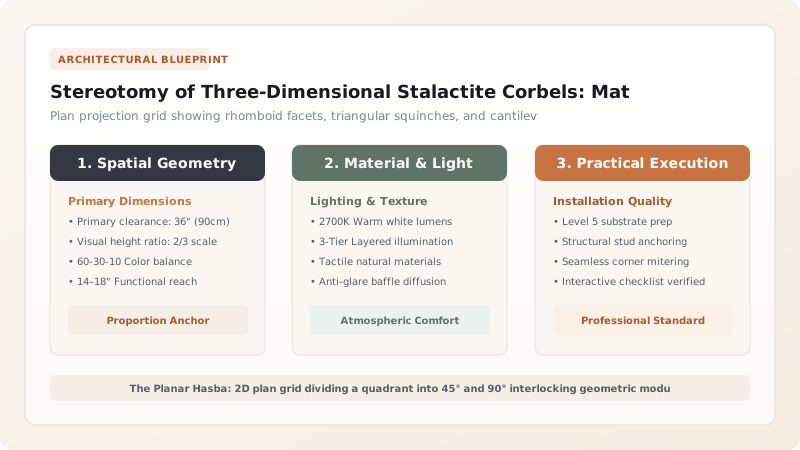
1. The Planar Hasba: Coding 3D Space in 2D Drafting
Unlike modern CAD modeling that builds forms in continuous virtual 3D space, medieval Moroccan architects encoded complex stalactite vaults using an ingenious 2D orthographic notation system termed the hasba.
On a flat drafting board, the master architect draws a geometric grid composed of squares, equilateral triangles, and 45° rhombuses. Every line on the 2D drawing represents both a horizontal junction between modular blocks and the vertical intersection of curved niche vaults. The height (Z-coordinate) of each cell is dictated strictly by its radial tier ring, allowing woodworkers to carve standard standardized blocks that assemble without custom fitting.
2. The Modular Prismatic Alphabet
A cedar muqarnas vault is composed of a strictly limited set of modular polyhedral solids:
- The Biprismatic Niche (Al-Qaws): A vertical block featuring an arched front face with a concave cylindrical or spherical scooped interior.
- The Diamond Facet (Al-Safha): A rhombic prism whose top face slopes at 45° to catch light from clerestory windows.
- The Squinch Wedge (Al-Rikl): A triangular prismatic block that steps outward to bridge perpendicular walls.
- The Drop Pendant (Al-Dallaya): An elongated vertical prism terminating in an acorn or teardrop finial that hangs in free space.
3. Structural Cantilever Stepping & Spline Locking
Because each course of muqarnas cantilevers outward over the void, individual blocks cannot rely on gravity resting alone. Master joiners machined sliding blind splines and hardwood dowels along the lateral contact faces.
As each course is placed, it is pinned back to an overhead structural timber cradle (al-marfa') framed into the main roof trusses. The cumulative dead weight of the interlocking blocks forms a self-tightening compressive ring analogous to a stone dome, where every block is locked by its neighbors.
Muqarnas Geometric Modules & Angular Ratios
Use this reference table to calculate exact physical dimensions, ratios, and specifications before purchasing:
| Module Name | Base Plan Geometry | Horizontal Angle | Vertical Projection Ratio | Assembly Position |
|---|---|---|---|---|
| Square Niche | Regular Square | 90° Interior | 1:1 Standard Height | Cardinal axes of dome |
| Rhombic Facet | 45° Rhombus | 45° Oblique | 1:1.414 Diagonal Rise | Diagonal transition facets |
| Triangular Squinch | Isosceles Triangle | 45° / 67.5° | Stepped Overhang | Room corner squinches |
| Octagonal Star Cap | 8-Pointed Star | 135° Vertex | Crown Apex Plug | Center ceiling summit |
Geometric & Fabrication Constraints
Every successful decoration project must account for physical and environmental constraints:
Non-Orthogonal Corner Irregularities
Historic rooms are rarely perfectly square; the master maalem must dynamically adjust module angles to absorb wall skew.
End-Grain Carving Resistance
Scooping hollow niches across the end grain of hard cedar requires razor-sharp tungsten-tipped carving gouges.
Protocol for Drafting and CNC or Hand-Milling Muqarnas Cells
Execute this professional sequence to achieve flawless results without backtracking:
2D Hasba Vector Geometry Layout
Establish quadrant symmetry lines; layout primary 8-fold or 16-fold radial geometric grid in CAD or drawing board.
Z-Axis Tier Height Assignment
Assign discrete elevation levels (Z1 through Z8) to each concentric ring of geometric nodes.
Timber Blank Slicing
Mill quarter-sawn Atlas cedar cants into precise prismatic blanks matching calculated plan dimensions ±0.3mm.
Gouge Hollow Machining
Carve the internal quarter-sphere concave hollow (qaws) using radius gouges or 5-axis CNC ball-end milling cutters.
Spline Key Routing
Route 4mm blind slots on lateral mating faces; insert seasoned olive-wood or oak connection splines.
Dry-Fit Pre-Assembly on Bench
Pre-assemble quadrant modules on a radial assembly jig on the shop floor; check joint tolerances before lifting overhead.
Common Mistakes & Countermeasures
Avoid these costly errors that compromise aesthetics, ergonomics, and budget:
Failing to account for cumulative dimensional error across repeating cell tiers
Assembling muqarnas tiers without concealed overhead structural ties
Project Execution Checklist
Track your physical progress. Checkboxes persist automatically on this device:
Frequently Asked Questions
How did medieval craftsmen design muqarnas without computer software?
They utilized Euclidean compass-and-straightedge geometry on flat drawing boards, using proportional divider calipers and memorized geometric rules passed from master to apprentice across generations.
Can muqarnas vaults be modeled parametrically today?
Yes. Contemporary computational architects use parametric software (such as Rhino/Grasshopper) to generate 3D muqarnas scripts that can drive 5-axis robotic timber mills or 3D ceramic printers with extreme precision.


