
Dougong (斗栱) is the monumental interlocking wooden bracket system that defines traditional Chinese imperial and sacred architecture. Codified in the Song Dynasty treatise Yingzao Fashi (1103 CE), it consists of wooden bearing blocks (dou) and bow-shaped cantilever arms (gong) assembled in stepped corbelled tiers. Operating without nails, glue, or rigid fasteners, Dougong projects deep eave cantilevers up to 4 meters while serving as antiquity's most sophisticated seismic base-isolation and friction damping mechanism.
At a Glance: Key Takeaways
- Nail-Free Interlocking Matrix: Hand-mortised wooden blocks (dou) and cantilever arms (gong) connected by loose friction tolerances.
- Deep Cantilever Eave Projection: Projecting flared eaves 3 to 4 meters outward to protect perishable earthen walls from monsoon rain.
- Seismic Friction Damping: Timber-on-timber micro-slippage dissipating up to 80% of earthquake ground motion energy.
- Modular Cai-Fen Proportions: Universal dimensional standard established in the Song Dynasty Yingzao Fashi architectural code.
- Imperial Architectural Hierarchy: Number of bracket tiers (pùzuò, 4 to 8 tiers) strictly signaling official imperial building rank.
In-Depth Guides in this Directory
Explore specialized subtopic blueprints, technical dimensions, and execution checklists:
Interlocking Dou Blocks & Gong Arms Geometric Joinery
Carpentry drafting, mortise-and-tenon tolerances, and curved profiling of dou bearing blocks and gong arms in Chinese timber framing.
Seismic Energy Dissipation & Friction Damping in Timber Frames
Structural dynamics and earthquake resistance of Chinese timber Dougong frames: hysteresis loops, rotational ductility, and energy dissipation.
Deep Cantilevered Pagoda Eaves & Multi-Tiered Corbelling Mechanics
Structural engineering of Chinese multi-tiered pagoda eaves: ang lever beams, counterweighted seesaw cantilevers, and flared corner rafters.
1. History & Proportional Mathematics: The Yingzao Fashi Module
Dating back over two millennia to the Western Zhou dynasty and perfected during the Tang and Song dynasties, Dougong (斗栱) represents one of humanity's greatest achievements in timber structural engineering. In 1103 CE, master architect Li Jie codified the system in the imperial building manual Yingzao Fashi (营造法式).
At the core of Dougong engineering is the cai-fen (材份) modular system—the world's first standardized dimensional design code, predating modern modular building standards by 800 years. The cross-section of a standard bracket arm is designated as one cai, maintaining a fixed 3:2 aspect ratio (typically 210mm high by 140mm wide for First-Rank imperial temples). Each cai is subdivided into 15 equal units termed fen:
Every column diameter, beam depth, eave projection, and room dimension across the entire palace was calculated as a mathematical multiple of this singular timber cross-section, ensuring structural harmony and prefabrication efficiency.

2. The Anatomy of the Bracket Cluster: Dou, Gong, and Ang
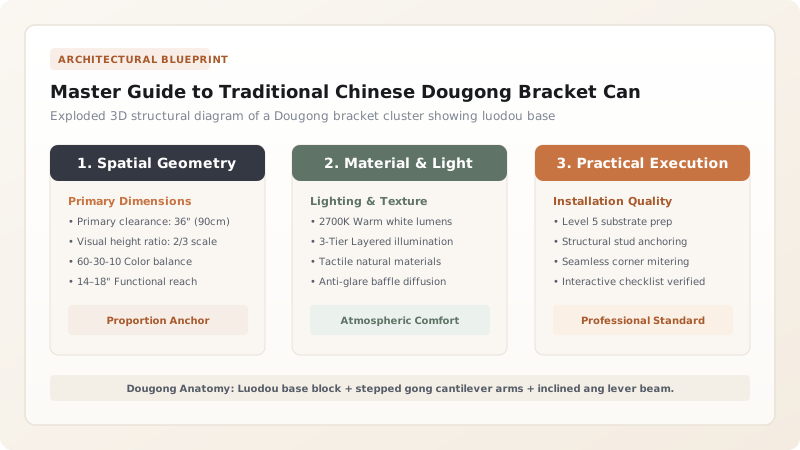
A single Dougong cluster (duokou) is an intricate three-dimensional corbel assembly composed of three primary interlocking components:
- Dou (斗, The Bearing Block): Square or rectangular wooden blocks with hollowed mortise slots (kou) carved into their upper faces. The foundational base block sitting atop the column is the luodou (栌斗), while smaller upper blocks are termed qidou and jiaodou.
- Gong (栱, The Cantilever Arm): Curved, bow-shaped horizontal timber arms inserted into the mortise slots of the dou blocks, extending both parallel and perpendicular to the wall plane.
- Ang (昂, The Inclined Lever Arm): A dramatic downward-sloping cantilever lever arm. Functioning as a structural seesaw over the bracket fulcrum, the inner tail of the ang is pinned beneath interior ceiling purlins, utilizing the heavy interior roof load to counterbalance the extreme cantilever of the exterior eave.
3. Seismic Mechanics: The Ultimate Dynamic Shock Absorber
Ancient Chinese timber structures—such as the 67-meter-tall Sakyamuni Pagoda of Fogong Temple built in 1056 CE—have survived dozens of catastrophic magnitude 8.0+ earthquakes over a thousand years. The primary secret of their survival is Dougong joinery.
Western masonry and modern steel structures rely on rigid strength; under extreme seismic acceleration, rigid joints fracture. A Chinese timber pagoda relies on semi-rigid friction damping. Because Dougong clusters contain dozens of loose mortise-and-tenon connections without nails or glue, an earthquake causes the timbers to twist, slide, and rock against one another. This micro-slippage absorbs and dissipates ground energy through friction:
Where \(\mu\) is the friction coefficient of dry timber, \(N_i\) is the normal compressive force on joint \(i\), and \(\Delta s_i\) is the dynamic cyclic displacement. The Dougong layer acts as a massive base-isolation and structural damper, absorbing up to 80% of seismic energy while preventing column shear failure.
Dougong Imperial Hierarchy (Yingzao Fashi Standards)
Use this reference table to calculate exact physical dimensions, ratios, and specifications before purchasing:
| Building Rank | Tier Count (Pùzuò) | Cai Module Size (Height × Width) | Authorized Building Type |
|---|---|---|---|
| Rank 1 (First Class) | 8 tiers (bāpùzuò) | 210mm × 140mm (Cai 1) | Imperial palace main audience halls, major state temples |
| Rank 2 (Second Class) | 7 tiers (qīpùzuò) | 195mm × 130mm (Cai 2) | Secondary imperial palaces, monumental pagoda exterior eaves |
| Rank 3 (Third Class) | 6 tiers (liùpùzuò) | 180mm × 120mm (Cai 3) | City gates, bell towers, provincial prefectural temples |
| Rank 4–6 (Middle Class) | 4 to 5 tiers (sì/wǔpùzuò) | 150mm × 100mm (Cai 5) | Aristocratic residences, secondary Buddhist monastery shrines |
| Rank 7–8 (Common) | Zero Dougong (Direct beam on post) | Standard timber poles | Common vernacular dwellings, agricultural buildings |
Material & Structural Constraints
Every successful decoration project must account for physical and environmental constraints:
Wood Grain Orientation
Gong arms must be cut strictly parallel to the longitudinal wood grain; cross-grained arms will shear under cantilever load.
Timber Species Selection
Authentic imperial Dougong requires slow-grown Phoebe zhennan (Nanmu) or rot-resistant cypress (Cupressus funebris).
Carpentry Protocol for Fabricating a Dougong Bracket Cluster
Execute this professional sequence to achieve flawless results without backtracking:
Timber Milling to Cai Module
Mill seasoned Chinese Nanmu (Phoebe zhennan) or Pinus koraiensis timber to exact 3:2 Cai ratio cross-sections.
Luodou Base Block Mortising
Carve the cross-shaped cruciform mortise slot (shizikou) into the top face of the square luodou column-head block.
First-Tier Gong Arm Profiling
Profile the bow-shaped curve (juan-sha) on the bottom of the gong arm; cut central lap-joints for intersecting transverse arms.
Ang Lever Beam Scribing
Cut the downward-sloping 30° inclined ang beam, carving the bird-beak terminal and interior counterweight notch.
Trial Dry Assembly & Friction Check
Assemble the bracket cluster without glue; verify that all mortises fit with 0.5mm slip tolerance for dynamic movement.
Column Head Seating & Purlin Loading
Seat the assembled cluster onto the column tenon; place exterior eave purlin (liaoyancuan) on the outermost gong step.
Common Mistakes & Countermeasures
Avoid these costly errors that compromise aesthetics, ergonomics, and budget:
Gluing or nailing Dougong joints together during construction or restoration
Violating the 3:2 Cai-to-Fen aspect ratio
Project Execution Checklist
Track your physical progress. Checkboxes persist automatically on this device:
Frequently Asked Questions
How far can a Dougong roof eave cantilever without posts?
In monumental Tang and Song dynasty halls, multi-tiered Dougong clusters routinely projected massive timber eaves 3.0 to 4.5 meters beyond the exterior column line, sheltering earthen walls from torrential monsoon downpours.
Why did Dougong bracket systems decline in later Ming and Qing dynasties?
During the Ming and Qing dynasties, architects shifted toward larger load-bearing columns and secondary roof rafters, reducing Dougong's structural role. Bracket clusters became smaller, more numerous, and increasingly ornamental rather than functional seismic levers.


