
Projecting flared eaves 3 to 4 meters beyond exterior columns requires mastering multi-tiered corbel mechanics. In Chinese imperial architecture, this is achieved through stepped tiers of Dougong brackets combined with the inclined ang (lever arm). Functioning as a structural seesaw, the ang transfers the massive weight of the projecting exterior eave to interior purlins, keeping eaves aloft without exterior posts.
At a Glance: Key Takeaways
- Ang Seesaw Mechanics: Downward-sloping lever beam counterbalancing outer eave weight against interior ceiling purlins.
- Multi-Tiered Corbel Steps (Tiaoshu): 4 to 8 stepped bracket tiers projecting outward in progressive 200mm increments.
- Corner Hip Rafter Corbelling (Yijiao): Complex 45-degree corner assemblies flaring gracefully upward (flying eaves).
- Monsoon Wall Protection: Shading and shedding torrential rain 4 meters clear of vulnerable tamped earthen walls.
- Aerodynamic Wind Lift: Flared upturned eave corners reducing wind stagnation pressure during coastal typhoons.
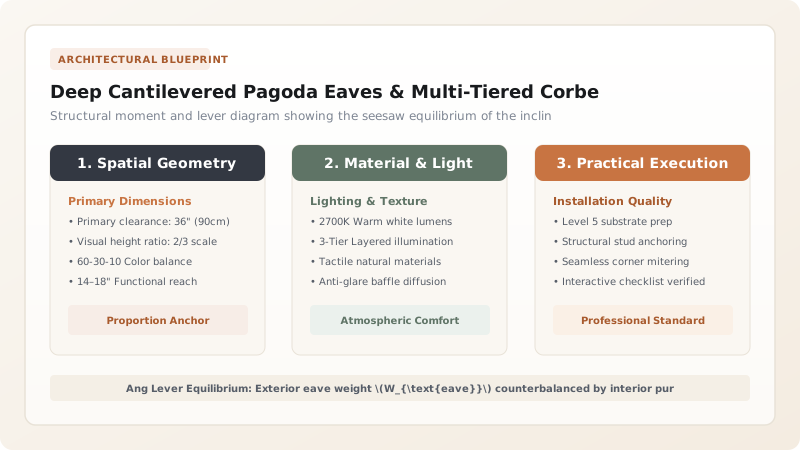
1. The Ang Lever: Seesaw Equilibrium in Timber
Projecting a massive clay-tile roof 3.0 to 4.5 meters outward without exterior columns generates colossal bending moments at the wall line. If constructed as simple horizontal cantilever beams, the wood would split along its grain under flexural tension.
Chinese architects invented the ang (昂)—an inclined timber lever beam operating on the principle of the simple seesaw. The ang slopes downward through the bracket cluster at an angle of 25° to 35°. The central luodou block on the column head serves as the fulcrum:
The outer end of the ang (bearing the exterior eave purlin load \(W_{\text{eave}}\)) is counterbalanced by the inner tail of the ang, which is locked firmly underneath the heavy interior ceiling purlin \(W_{\text{interior}}\). Because the interior roof is substantially heavier than the projecting eave, the cantilever is held in permanent compressive equilibrium without tensile metal tie rods.
2. Multi-Tiered Corbel Stepping (Tiaoshu)
In First-Rank Song Dynasty architecture, a Dougong cluster steps outward through as many as five to eight tiers (pùzuò). Each tier projects outward by one standard distance module, termed one tiao (跳), typically measuring 20 to 24 fen (approx. 280mm to 340mm).
As each tier steps outward, it also steps upward by one Cai height (15 fen). This dual horizontal-and-vertical stepping creates the characteristic sweeping curve of Chinese temple roofs. By breaking a colossal 3-meter cantilever into five or six discrete steps, shear forces are distributed across dozens of interlocked contact faces, ensuring that no single timber exceeds its allowable shear stress parallel to the grain (\(\tau_{\text{allow}} \approx 1.5\text{ to }2.2\text{ MPa}\)).
3. Corner Corbelling: The Dynamics of Flying Eaves (Yijiao)
The most visually captivating element of Chinese sacred architecture is the soaring, upturned corner eave—the flying eave (yijiao, 翼角). At the corner of the building, forces act along a 45-degree diagonal hip axis.
Here, carpenters assemble specialized corner bracket clusters (jiaoshen pùzuò). Bracket arms radiate in three directions: parallel to both walls and along the 45-degree diagonal. The corner hip rafter (jiaoliang) is carved from an immense curved pine log. As it extends outward, secondary curved jack rafters (chuanzi) fan outward like the feathers of a bird wing, flaring upward by 300mm to 800mm.
This dramatic upturn is not merely ornamental: aerodynamic wind-tunnel testing has revealed that upturned eave corners dramatically reduce wind stagnation pressure during coastal typhoons, deflecting storm updrafts over the roof crest without ripping off roof tiles.
Corbel Projection (Tiaoshu) Standards for Chinese Eaves
Use this reference table to calculate exact physical dimensions, ratios, and specifications before purchasing:
| Tier Classification | Number of Tiao Steps | Exterior Cantilever Reach | Typical Architectural Application |
|---|---|---|---|
| Three-Tiao (Sāntiáo Pùzuò) | 3 corbel steps | 1,800mm to 2,400mm | Prefectural city temples, regional administrative halls |
| Four-Tiao (Sìtiáo Pùzuò) | 4 corbel steps | 2,400mm to 3,200mm | Major Buddhist monastery main shrines (Daxiongbaodian) |
| Five-Tiao (Wǔtiáo Pùzuò) | 5 corbel steps | 3,200mm to 4,200mm | Imperial palace grand halls, Forbidden City ceremonial pavilions |
Aerodynamic & Structural Constraints
Every successful decoration project must account for physical and environmental constraints:
Typhoon Wind Uplift
In coastal typhoon zones, deep eaves experience extreme upward suction forces; interior ang tails must resist upward uplift.
Terracotta Tile Anchorage
On flared flying corners, curved terracotta ridge tiles must be wired to purlins with copper wire to prevent dislodgement.
Protocol for Assembling Cantilevered Eave Brackets and Flying Corners
Execute this professional sequence to achieve flawless results without backtracking:
Column Head Tenon Verification
Inspect column head tenons; ensure level horizontal plane across all perimeter column tops.
First-Tier Luodou Seating
Seat luodou base blocks onto column tenons; verify orthogonal orientation along wall and eave axes.
Stepped Tiao Assembly
Stack successive tiers of huagong arms and qidou blocks, stepping outward by calibrated 22-fen tiao increments.
Ang Lever Beam Insertion
Thread the inclined ang lever through the center of the bracket cluster, locking its tail under the interior purlin.
Corner Hip Rafter Scribing (Jiaoliang)
Position the 45° diagonal corner hip rafter; scribe to diagonal jiaodou blocks and shape the upturned flying eave curve.
Eave Purlin (Liaoyancuan) Placement
Seat the exterior eave purlin into the outermost bracket cradle; screw-jack test for zero sag under dead load.
Common Mistakes & Countermeasures
Avoid these costly errors that compromise aesthetics, ergonomics, and budget:
Failing to anchor the interior tail of the ang beam beneath an interior roof purlin
Constructing corner hip rafters from straight lumber with sawn curves
Project Execution Checklist
Track your physical progress. Checkboxes persist automatically on this device:
Frequently Asked Questions
Why do traditional Chinese roofs have curved, flared eaves rather than straight eaves?
The flared curve allows maximum daylight to enter interior living rooms during winter when the sun is low, while providing complete shade during hot summer noon. Structurally, it reduces wind resistance during typhoons and accelerates the velocity of shedding rainwater clear of the foundation.
How did Chinese builders calculate the counterweight balance of the ang?
Using the cai-fen modular proportional code in the Yingzao Fashi, master builders used fixed proportional lever arm ratios (typically 1:1.5 or 1:2) that guaranteed the interior roof load exceeded the exterior cantilever overturning moment by a safety factor of at least 2.5.


