
Barycentric Corbelled Granite Chimneystacks rely on precise gravitational and aerodynamic engineering. Cantilevering multi-tonne stone masses from exterior gable walls requires that the collective center of mass (barycenter) remains strictly within the middle-third kern of the supporting masonry. Simultaneously, the aerodynamic exterior profile deflects coastal Atlantic wind wash upward, preventing catastrophic downdrafts and optimizing Bernoulli-driven flue suction.
At a Glance: Key Takeaways
- Middle-Third Kern Rule: Total gravity vector must remain within middle third of wall thickness to avoid joint tension.
- Tiered Console Stepping: Three to four stepped corbel courses distributing downward shear loads at 45° dispersal angles.
- Aerodynamic Wind Wash Deflection: Projecting stone stringcourses deflect gale-force horizontal winds away from flue terminals.
- Bernoulli Flue Suction: Chimney caps engineered to exploit horizontal wind velocity differentials for passive smoke extraction.
- Thermal Expansion Buffering: Refractory flue linings separated from exterior granite by ventilated air cavities.
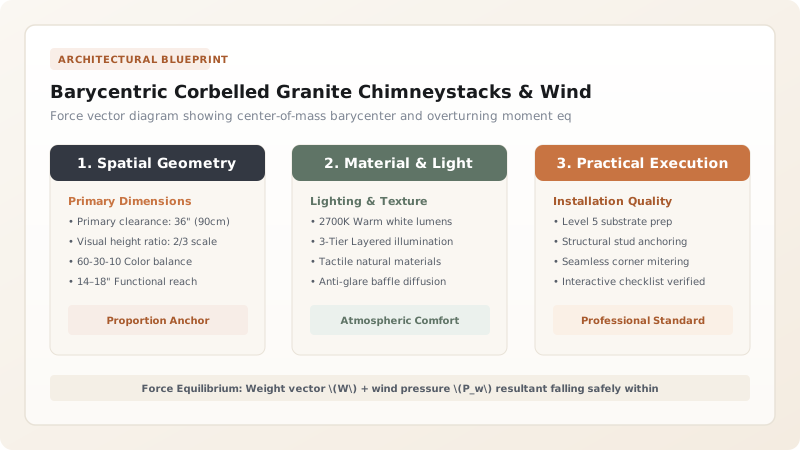
1. Barycentric Equilibrium & Middle-Third Kern Analysis
A typical Breton corbelled chimneystack (cheminée à corbeaux) projects 400mm to 700mm beyond the exterior face of an 800mm-thick gable wall. The entire granite assembly weighs between 6,000 kg and 10,000 kg.
To prevent tensile cracking along the interior bed joints, the resultant force vector combining vertical dead weight (\(W\)) and lateral wind load (\(P_w\)) must intersect the base of the wall within the kern zone (the middle third of the wall thickness, \(t/6\) on either side of the centerline):
Breton masons counterbalanced the outward cantilever by extending heavy granite tailing stones (boutisses) deep into the interior floor joist pockets, anchoring the stack with the dead load of the upper attic structure.
2. Tiered Console Stepping & Shear Stress Dispersal
Rather than relying on a single abrupt bracket, Breton chimneystacks step outward in three or four successive tiers (corbeaux à ressauts). Each stone course overhangs the course below by no more than one-third of its bed length (the 1:3 cantilever safety threshold).
This stepped configuration creates an effective 45° compressive stress distribution arch, transferring the vertical shear force safely down into the primary structural wall studs and rubble masonry cores without localized point-loading failure.
3. Aerodynamics of Atlantic Coastal Wind Wash
Coastal Brittany experiences frequent cyclonic storms with sustained winds exceeding 120 km/h. When horizontal gales strike a steep 50° slate roof pitch, air accelerates up the gable wall in a violent vertical airstream known as wind wash.
If the chimney terminal were flush with the ridge, this wind wash would force smoke and toxic carbon monoxide back down the flue (downdraft). Breton masons integrated projecting granite weatherings and overhang drip copings (chapeaux de cheminée). These stones deflect the upward wind wash outward, generating a high-velocity localized shear zone across the flue mouth that activates Bernoulli's principle, actively drawing smoke upward through natural negative pressure.
Corbel Geometry & Cantilever Sizing Matrix
Use this reference table to calculate exact physical dimensions, ratios, and specifications before purchasing:
| Projection Depth (mm) | Number of Corbel Tiers | Minimum Embedded Tail (mm) | Overturning Factor of Safety |
|---|---|---|---|
| 300mm - 450mm | 2 Tiers | 700mm Embedded | > 2.8 (High Stability) |
| 450mm - 650mm | 3 Tiers | 950mm Embedded | > 2.2 (Standard Breton) |
| 650mm - 850mm | 4 Tiers | 1,200mm Embedded | > 1.8 (Requires Attic Tie) |
| Monumental (> 850mm) | 5 Tiers + Internal Flying Arch | Full wall thickness (Through-stones) | > 2.0 (Reinforced Anchor) |
Structural & Environmental Constraints
Every successful decoration project must account for physical and environmental constraints:
Extreme Live Wind Loads
Atlantic coastal gales exert up to 2.2 kN/m² dynamic lateral pressure on exposed chimney stacks.
Weight of Granite
Single console blocks weigh upwards of 450 kg, requiring specialized crane rigging on tight rural sites.
Structural Jacking and Stabilization of a Leaning Corbelled Chimneystack
Execute this professional sequence to achieve flawless results without backtracking:
Plumb-Line & Deflection Monitoring
Install electronic tiltmeters to measure outward rotation; verify whether resultant force vector has exited the middle-third kern.
Cantilever Falsework Shoring
Construct heavy timber needle shoring through the gable wall, supporting the stack from ground-bearing scaffold towers.
Joint De-Mortaring & Salt Flushing
Rake out degraded lime mortar between corbel tiers using oscillating saw tools; flush joints with deionized water to remove marine salts.
Internal Stainless Flitch Anchor Insertion
Core-drill 32mm holes through corbel tails into sound gable masonry; insert 316 stainless-steel tie rods grouted with lime-pozzolan.
Hydraulic Re-Alignment
Apply controlled horizontal hydraulic pull jacks from interior attic ties, drawing the chimney plumb at < 2mm per day.
Pressure Grouting & Weather Drip Re-Cutting
Inject high-performance NHL 3.5 lime grout into bed voids; re-cut undercut drip grooves on exterior granite corbel noses.
Common Mistakes & Countermeasures
Avoid these costly errors that compromise aesthetics, ergonomics, and budget:
Filling the interior flue cavity with solid concrete during chimney decommissioning
Cutting away interior timber tie-beams directly behind corbelled chimney walls
Project Execution Checklist
Track your physical progress. Checkboxes persist automatically on this device:
Frequently Asked Questions
How do you stop rainwater running down the outside of corbelled chimney brackets?
Every corbel nose features an undercut 'drip groove' (larmier) cut 15mm from the front edge. When water flows down the stone face, surface tension is broken at the sharp undercut, causing water to drip harmlessly onto the roof slate below rather than tracking back into wall joints.
Can an antique corbelled chimney support a modern wood-burning stove?
Yes, provided an insulated flexible 316/904 stainless steel or rigid pumice chimney liner is installed inside the original stone flue to prevent flue gas condensation and acid attack on the historic granite joints.


