
Traditional Breton Granite Quoins and Corbelled Chimneys represent the quintessential granite masonry tradition of coastal Brittany (Armorica). Facing violent Atlantic gales, maritime rain, and salt-laden moisture, historic Breton manoirs and longères utilized hand-dressed igneous granite quoins (ashlars) to tie together thick rubblestone walls, paired with heavy corbelled gable-end chimneystacks (cheminées à corbeaux). These stacks step outward on tiered granite brackets, projecting the flues clear of the roofline while balancing gravity loads safely along the gable shear wall.
At a Glance: Key Takeaways
- Armorican Granite Massif: Dense, quartz-feldspar plutonic rock (2,650 kg/m³) with compressive strength exceeding 160 MPa.
- Ashlar Corner Quoins: Precision bush-hammered granite blocks locking random rubblestone wall cores via structural alternating headers and stretchers.
- Barycentric Corbel Stepping: Stepped granite console brackets cantilevering massive chimneystacks without overturning moments.
- Atlantic Wind-Wash Deflection: Steep gable profiles and projecting water-table stones shedding hurricane-force coastal downpours.
- Lime-Sand Jointing: Flexible, breathable non-hydraulic or natural hydraulic lime (NHL 2/3.5) preventing salt spalling in granite.
In-Depth Guides in this Directory
Explore specialized subtopic blueprints, technical dimensions, and execution checklists:
Barycentric Corbelled Granite Chimneystacks & Wind Wash: Structural Mechanics & Aerodynamic Drafting
Structural mechanics, center-of-mass barycentric equilibrium, and wind-wash aerodynamic drafting for historic Breton corbelled granite chimneys.
Ashlar Quoin Dressing & Lime-Sand Cavity Jointing: Stonemasonry Bonding in Breton Masonry
Technical stonemasonry manual for dressing Armorican granite quoins and lime-sand cavity wall jointing in historic Breton architecture.
Armorican Weathering Crust & Salt Spray Granite Conservation: Maritime Environmental Pathology
Pathology and conservation guide for Armorican granite in coastal maritime environments. Explores biogenic weathering crusts, halite crystallization, and poultice desalination.
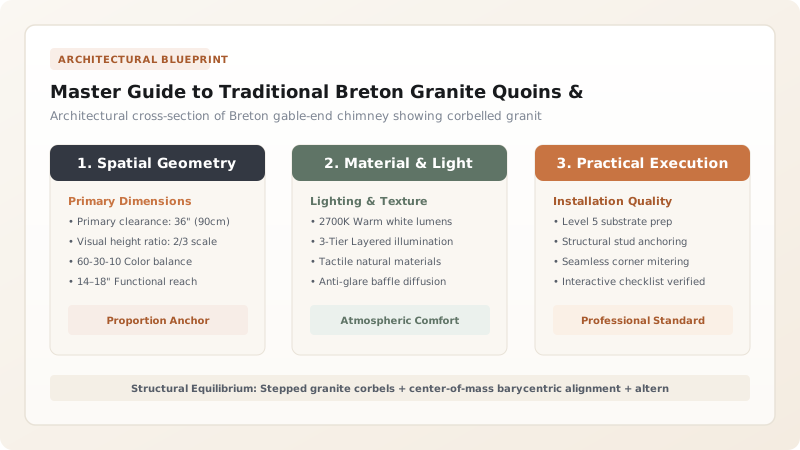
1. Armorican Granite Lithology & Coastal Atlantic Climates
The Armorican Massif of Brittany represents an ancient eroded Hercynian mountain range dominated by plutonic igneous granites—most notably Granite de Lanhélin (blue-grey), Rose de Ploumanac'h (pink), and Granite de Kersanton (a fine-grained kersantite lamprophyre). Composed primarily of quartz (\(\approx 30\%\)), potassium feldspar (\(\approx 50\%\)), and biotite/muscovite micas, Breton granite boasts exceptional density (2,600 to 2,750 kg/m³) and compressive strength (140 to 180 MPa).
In a maritime environment characterized by over 1,200mm of annual wind-driven precipitation and frequent Atlantic cyclonic gales, traditional wood-frame construction proved inadequate. Breton masons developed a massive granite architecture capable of withstanding relentless gale scour and marine salt crystallization.
2. Ashlar Quoin Detailing: Tying Rubblestone Walls
While primary wall fields were erected from local rubble stones (tout-venant) bedded in clay or lean lime mortar, building corners required rigorous structural reinforcement. Master stonemasons dressed large granite blocks into rectangular ashlars (pierre de taille) using bush-hammers (bouchardes) and tooth chisels.
These corner quoins (chaînages d'angle) were laid in an alternating pattern of in-and-out bond (headers extending 600mm to 800mm deep into the wall, alternating with stretchers). This configuration locked the exterior stone wythe to the interior wythe, preventing vertical corner shear separation under seismic or wind-loading stresses.
3. The Corbelled Gable-End Chimneystack (Cheminée à Corbeaux)
The defining architectural signature of the Breton rural estate (the manoir or longère) is the massive gable-end chimneystack projecting outward on tiered granite brackets (corbeaux).
By corbelling the chimney outward at the second-floor ceiling level, masons gained substantial usable floor space in the ground-floor hearth below. The structural challenge lay in maintaining the barycentric center of mass of the projecting 8-tonne stone stack within the middle-third kern of the supporting gable wall, preventing tensile overturning failure along the exterior bed joints.
Breton Granite Sourcing & Engineering Characteristics
Use this reference table to calculate exact physical dimensions, ratios, and specifications before purchasing:
| Granite Geological Variety | Color & Mineralogy | Compressive Strength (MPa) | Water Absorption (%) | Primary Architectural Role |
|---|---|---|---|---|
| Granite de Lanhélin | Fine-grained blue-grey quartz-diorite | 175 MPa | 0.22% | Exterior quoins, door jambs, corbel brackets |
| Rose de Ploumanac'h | Coarse pink orthoclase megacrysts | 150 MPa | 0.35% | Monumental facade masonry, chimney copings |
| Kersanton (Kersantite) | Ultra-fine dark greenish-black lamprophyre | 165 MPa | 0.18% | Intricate figurative carvings, mullions, heraldic shields |
| Granite de Bécon | Medium-grained pale golden-buff granite | 145 MPa | 0.40% | Rubble wall infill, subfloor hearth flagging |
Geological & Heritage Constraints
Every successful decoration project must account for physical and environmental constraints:
Severe Hardness of Granite
Hand-dressing a single 800mm ashlar quoin in dense Armorican granite requires 12 to 16 hours of master stonemason labor.
Heritage Scrutiny
Work on classified Breton manoirs requires approval from the Direction Régionale des Affaires Culturelles (DRAC).
Protocol for Dressing Ashlar Quoins and Rebuilding Corbelled Chimneys
Execute this professional sequence to achieve flawless results without backtracking:
Petrographic Granite Selection
Identify original geological quarry source; extract matching fine-grained granite free from iron pyrites and micro-fractures.
Traditional Bush-Hammer Dressing
Square stone blocks using tungsten-carbide splitting wedges; bush-hammer faces to traditional 16-point to 25-point stippled texture.
Center of Gravity Calculations
Calculate chimney barycenter; ensure resultant gravity vector falls within the middle third of the gable wall thickness under 1.5 kN/m² wind load.
Tiered Corbel Bedding
Set stepped granite console stones with 1:2 overhang ratios; bed in non-hydraulic lime mortar (NHL 2 or fat lime CL90) with slate leveling shims.
Flue Lining & Expansion Isolation
Erect internal refractory clay flue liner separated from the exterior granite stack by a 25mm ventilated expansion void.
Granite Weathering Cap & Splay Installation
Install projecting monolithic granite coping slab with drip groove (larmier) undercut 15mm from stone edge.
Common Mistakes & Countermeasures
Avoid these costly errors that compromise aesthetics, ergonomics, and budget:
Repointing historic granite joints with rigid Portland cement mortar
Corbelling chimney stones beyond the 1:2 cantilever projection limit without counterweights
Project Execution Checklist
Track your physical progress. Checkboxes persist automatically on this device:
Frequently Asked Questions
Why did Breton builders project chimneys on corbels rather than building them straight from the ground?
Projecting the chimney stack on corbels at first-floor level left the entire ground-floor living area unobstructed for large open cooking hearths, box beds (lits-clos), and interior circulation, while keeping heavy stone weight supported directly by thick perimeter gable walls.
What makes Kersanton stone so unique in Breton architecture?
Kersantite is an igneous rock containing high proportions of mica and plagioclase. Freshly quarried, it is soft enough to carve with extraordinary sculptural detail, but hardens permanently upon atmospheric exposure, resisting centuries of harsh Atlantic salt weathering without losing crisp tool marks.


