
Design authentic Rumford fireplaces by specifying a shallow firebox depth (strictly 12" to 16" deep regardless of width), tall vertical opening proportions (1:1 to 1:1.2 width-to-height ratio), and 135-degree angled side firebrick covings that radiate infrared heat into the room. Form a streamlined rounded aerodynamic throat breast with a narrow 4-inch throat slot to eliminate turbulence and guarantee smoke-free drafting.
At a Glance: Key Takeaways
- Shallow Firebox Depth (12"–16"): Prevents heat from being trapped in deep cavernous corners, pushing radiant infrared waves outward.
- 135-Degree Flaring Covings: Angled side walls act as parabolic reflectors, bouncing heat across the entire width of the living space.
- Streamlined Rounded Breast: Smooth aerodynamic transition from firebox to throat preventing circular eddies that cause room smoke spills.
- Narrow 4-Inch Throat Slot: Accelerates flue gas velocity, creating high-pressure draft with minimal room conditioned air consumption.
- Vertical Straight Back Wall: Rises plumb for at least 18 inches before meeting the throat, eliminating soot-trapping shelf pockets.
In-Depth Guides in this Directory
Explore specialized subtopic blueprints, technical dimensions, and execution checklists:
Rumford Firebox Geometry: Shallow Depth & 135° Covings
Master Rumford firebox masonry layout: calculating 12"–16" shallow depth, 135° coving angles, refractory firebrick bonding, and infrared radiant reflection formulas.
Rumford Throat Design: Aerodynamic Breast & Airfoil Draft
Engineering guide to Rumford fireplace throats: aerodynamic rounded breast contours, narrow 4-inch throat slots, Venturi gas acceleration, and smoke chamber parging.
Fireplace Codes: Marble Mantels & Hearth Extensions
Master fireplace safety codes & stone installation: NFPA 211 clearance requirements, Carrara marble slab surrounds, raised hearth load engineering, and hearth extensions.
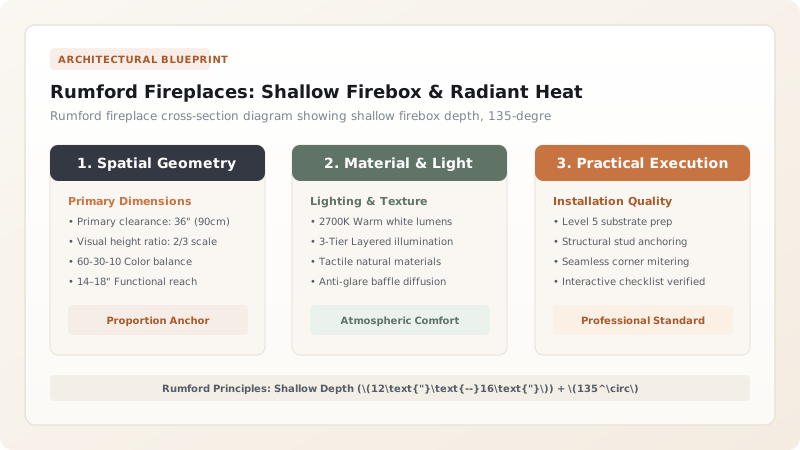
1. Thermal Physics: Count Rumford's Infrared Principles & Parabolic Covings
Standard modern fireplaces are deep, dark caverns (often 24 to 30 inches deep) that swallow their own heat. Benjamin Thompson (Count Rumford) proved in 1796 that Deep Fireplaces Are Thermodynamic Failures.
The Rumford Firebox is engineered with a radical Shallow Depth of only 12 to 16 inches. The side walls (covings) are laid at an aggressive 135-Degree Flaring Angle to the back wall. This geometry transforms the firebrick surfaces into an infrared parabolic reflector, bouncing radiant heat directly into the living space. For structural ceiling framing above your fireplace, explore our guide on coffered ceiling box beams and study firebox depth and flaring coving geometry.

2. Aerodynamic Drafting: The Rounded Breast & Narrow 4-Inch Throat
Why don't Rumford fireplaces smoke into the room despite their shallow depth and towering vertical openings?
The secret lies in the Streamlined Aerodynamic Throat. Instead of a sharp, flat lintel that generates violent air turbulence, Rumford contoured the breast into a Smooth Curved Radius (Airfoil Breast). Rising smoke glides smoothly along the curved masonry, passing through a narrow 4-inch Deep Throat Slot into the smoke chamber. By choking the throat opening, flue gas velocity accelerates rapidly (Venturi effect), locking the draft in a continuous upward draft. Master aerodynamic contours in aerodynamic throat contour and drafting and discover marble mantel codes.
Rumford Fireplace vs Standard Masonry Fireplace
Use this reference table to calculate exact physical dimensions, ratios, and specifications before purchasing:
| Fireplace Feature | Count Rumford Design (Optimal) | Standard Modern Masonry | Zero-Clearance Metal Box |
|---|---|---|---|
| Firebox Depth | 12" to 16" (Ultra-shallow radiant reflector) | 24" to 30" (Deep cavernous pit) | 18" to 22" |
| Coving Angle | 135° Wide flaring angle | 90° to 105° (Nearly square sides) | Square flat stamped metal |
| Radiant Heat Efficiency | High (>60% of fire energy radiated into room) | Very Low (Most heat escapes up flue) | Moderate (Relies on electric blowers) |
| Throat Profile | Curved aerodynamic airfoil (4" throat slot) | Square flat lintel with sudden shelf | Baffled mechanical damper |
| Visual Opening | Tall & majestic (1:1 to 1:1.2 vertical aspect) | Low horizontal letterbox opening | Standard squat rectangular screen |
Smoke Chamber Inversion Downdrafts
Every successful decoration project must account for physical and environmental constraints:
Square-Cornered Smoke Chambers Inducing Circular Eddies and Smoke Spills
Corbeling the smoke chamber too abruptly above the throat creates horizontal dead zones where descending cool air curls into rising smoke, tumbling smoke into the living room; always corbel smoke chamber walls at a smooth 60-degree angle to the vertical, parging all interior masonry glassy-smooth with refractory cement.
How to Construct an Authentic Rumford Fireplace
Execute this professional sequence to achieve flawless results without backtracking:
Pour Reinforced Hearth Slab with Outside Air Duct
Cast 4" reinforced concrete sub-hearth; incorporate 4" round galvanized outside combustion air pipe terminating in firebox floor.
Lay Straight Vertical Firebrick Back Wall
Lay ASTM C64 low-duty refractory firebricks on edge in refractory mortar, building a plumb back wall 12"–16" behind opening plane.
Lay 135-Degree Flaring Firebrick Covings
Set side covings angled 135° outward from back wall; maintain 1/16" thin refractory mortar joints to maximize thermal shock resistance.
Cast or Build Rounded Aerodynamic Throat Breast
Install pre-cast refractory Rumford throat brick or mold curved fireclay radius, creating a continuous rounded entry into the 4" throat slot.
Install Rumford Cast Iron Throat Damper
Bed specialized Rumford damper blade over the 4" throat; verify smooth rotation via rotary control handle.
Corbel Smoke Chamber Walls at 60 Degrees to Flue
Taper masonry walls inward at 60° angle toward clay chimney liner; parge interior walls 1/2" thick with smooth refractory mortar.
Install Carved Marble Mantel and Non-Combustible Facing
Anchor stone mantel surround; maintain code-compliant clearances (minimum 12" clearance from opening to combustible wood trim).
Common Mistakes & Countermeasures
Avoid these costly errors that compromise aesthetics, ergonomics, and budget:
Building a Deep Firebox on a Rumford Fireplace
Project Execution Checklist
Track your physical progress. Checkboxes persist automatically on this device:
Frequently Asked Questions
Can a Rumford fireplace burn standard length firewood?
Yes! Because the back wall is vertical and the covings flare wide, standard 16-inch to 18-inch firewood logs can be stood vertically in a 'tipi' arrangement or rested on a Rumford-specific shallow andiron grate.


