
Design authentic coffered ceilings by calculating box beam depth at 1/10th to 1/12th of total room ceiling height (e.g., a 10-foot ceiling requires 10"–12" deep beams). Build hollow three-sided box beams from 3/4" birch plywood or solid hardwood fastened over 2× timber nailer ladders, wrap internal coffer perimeters in 3-1/2" crown moldings, and center the entire grid symmetrically on the room's primary architectural focal point.
At a Glance: Key Takeaways
- The 1:10 Depth Ratio: Beam depth must scale with room height to avoid shallow, flimsy-looking applied grid strips.
- Hollow Box Beam Construction: Lightweight, dimensionally stable U-shaped beam wrappers preventing ceiling joist overload.
- Three-Way Compound Crown Miter Returns: Interior coffer boxes trimmed with continuous crown molding miters terminating into beam soffits.
- Acoustic Reflection Dissipation: Recessed ceiling pockets break up sound waves, eliminating slap echo in large hardwood-floored rooms.
- Integrated Low-Voltage Illumination: Concealed LED channel routings in beam tops for glowing indirect ceiling wash illumination.
In-Depth Guides in this Directory
Explore specialized subtopic blueprints, technical dimensions, and execution checklists:
Box Beam Grids: Deep-Profile Framing & Joinery
Master deep-profile box beam construction: internal 2x framing ladders, lock miter joinery, laser-leveled grid intersections, and deflection calculations.
Coffer Trim: Crown Returns & Perimeter Wall Reveals
Master coffered ceiling trim carpentry: continuous interior crown returns, compound miter cuts (38° spring angle), perimeter wall reveals, and bed moldings.
Coffer Lighting: Integrated Cove LEDs & Downlights
Master coffered ceiling lighting engineering: concealed indirect LED cove channels behind crown lips, beam-integrated micro-downlights, 95+ CRI warm dimming, and remote drivers.
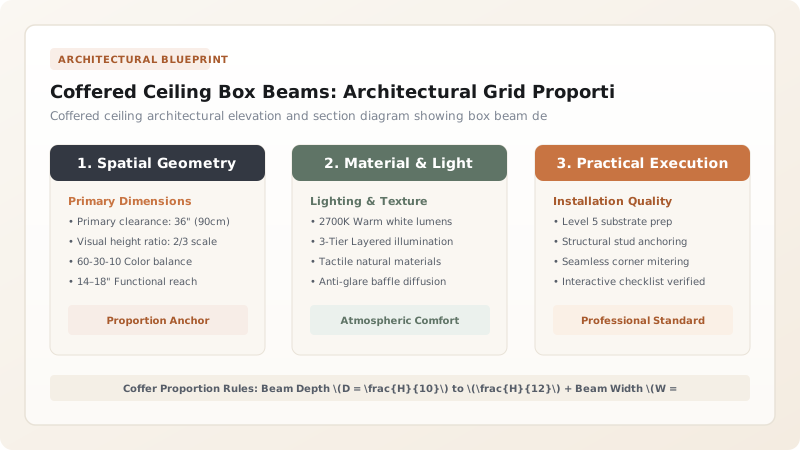
1. Classical Geometry: Proportional Formulas & Symmetrical Focal Anchoring
A poorly planned coffered ceiling that terminates with awkward 4-inch sliver coffers against the walls instantly ruins an interior. Classical architecture requires Rigorous Grid Symmetry.
The layout begins by establishing the Primary Focal Centerline—typically aligned with a grand stone fireplace, a bank of French casement doors, or a central dining room chandelier. The number of compartments (typically 4, 6, 9, or 12) is calculated to yield individual coffer modules with aspect ratios between 1:1 (pure square) and 1:1.25.
The beam depth is strictly governed by ceiling height \(H\):
For an 11-foot ceiling, beams should measure 11 to 13 inches in depth, with widths spanning 8 to 10 inches. Shallow 3-inch fake box beams look like commercial trim strips. For detailed carpentry framing, see our guide on box beam framing and grids and explore plaster-in LED profiles.

2. Construction Anatomy: U-Channel Joinery & Perimeter Wall Reveals
Solid wood beams of these dimensions would weigh thousands of pounds and twist as they dry. Master carpenters construct Hollow Three-Sided Box Beams (U-Beams).
The structural core consists of 2×4 or 2×6 Timber Ladders lag-bolted directly into the ceiling joists above. The finished face comprises two 3/4-inch side cheeks joined to a bottom soffit board using Lock Miter Joinery or Splined Rabbets. Along the outer perimeter walls, a Reveal Margin (typically 6 to 12 inches wide) separates the outer beam from the wall, accommodating room out-of-squareness without distorting the grid. Master trim joinery in crown returns and perimeter reveals and discover integrated coffer lighting.
Coffered Ceiling Framing Methods
Use this reference table to calculate exact physical dimensions, ratios, and specifications before purchasing:
| Construction Technique | Weight per Lin Ft | Dimensional Stability | Historic Visual Authenticity |
|---|---|---|---|
| Hollow Hardwood Box Beam (Optimal) | 6 to 8 lbs/ft | High (Engineered core + stable hardwood faces) | 5 / 5 (Crisp, monolithic millwork) |
| Solid Timber Beam Grid | 28 to 35 lbs/ft | Low (Severe twisting, checking, and joint gapping) | 4 / 5 (Rustic chalet / Too heavy for standard homes) |
| MDF Box Beams with Veneer | 7 to 9 lbs/ft | Exceptional (Zero seasonal movement in HVAC rooms) | 4 / 5 (Flawless paint-grade finish) |
| Applied Foam / Urethane Faux Beams (Avoid) | 1 to 2 lbs/ft | High | 1 / 5 (Cheap plastic feel / Visible seams) |
HVAC Supply Grille Alignment Conflicts
Every successful decoration project must account for physical and environmental constraints:
Box Beams Directly Crossing and Obstructing Ceiling HVAC Duct Boots
Framing box beam ladders without coordinating MEP trades can place a 10-inch beam directly across an active HVAC ceiling vent or recessed fire sprinkler; always laser-scan the ceiling and re-route duct boots into the center of recessed coffer panels before anchoring framing ladders.
How to Build a Classical Coffered Ceiling
Execute this professional sequence to achieve flawless results without backtracking:
Laser-Map Room Centerlines and Calculate Grid Offsets
Snap chalk lines through room focal axes; calculate coffer dimensions, ensuring perimeter reveal borders are uniform on opposing walls.
Locate Ceiling Joists and Mark Solid Blocking Points
Use a deep-scan stud finder; verify joist orientation; install perpendicular 2×6 bridging between joists in the attic where beams run parallel.
Fasten 2× Framing Ladders to Joists with Structural Screws
Build 2×4 framing ladders matching the internal width of the box beams; fasten to joists with 3-1/2" GRK structural screws spaced 16" on-center.
Mill U-Shape Box Beam Wrappers with Lock Miter Joints
Rout lock miter joints on 3/4" cabinet-grade plywood or hardwood; glue and clamp into rigid 3-sided troughs on long assembly benches.
Hoist and Fasten Box Beams Over Timber Ladders
Slide U-beams over framing ladders; fasten through the side cheeks with 2" 16-gauge finish nails and structural polyurethane adhesive.
Install Interior Perimeter Crown Molding in Every Coffer Box
Miter 3-1/2" crown molding inside each compartment, nailing into both the beam side cheeks and the ceiling drywall.
Fill, Sand, and Apply Multi-Stage Spray Lacquer or Enamel
Fill nail holes with wood filler; sand flush with 220-grit; apply high-solids primer and two topcoats of satin architectural enamel.
Common Mistakes & Countermeasures
Avoid these costly errors that compromise aesthetics, ergonomics, and budget:
Building a Coffer Grid with Unequal Perimeter Compartments
Project Execution Checklist
Track your physical progress. Checkboxes persist automatically on this device:
Frequently Asked Questions
Can a coffered ceiling be installed on an 8-foot ceiling?
Yes, but beam depth must be restrained to 3 to 4 inches with wider 6-inch soffit widths (shallow coffering). For ceiling heights below 9 feet, deep 8-to-12-inch beams can make the room feel claustrophobic.


