
Barrel-vaulted steam ceilings and condensation channels are aerodynamic architectural enclosures engineered to prevent cold condensation droplets from dripping onto bathers in high-humidity caldarium steam rooms. Contoured with a minimum parabolic or semi-circular slope (rise-to-run ratio >= 1:6), capillary surface tension keeps condensing water droplets adhering to the smooth mosaic or plaster surface, sliding smoothly down the curve into concealed perimeter wall gutters rather than dripping from above.
At a Glance: Key Takeaways
- Surface Tension vs Gravity Balance: Ensuring capillary contact force exceeds gravitational pull so droplets slide rather than detach.
- Parabolic Radius Geometry: Minimum ceiling slope of 25mm per 150mm run (approx. 10°–30° angle) preventing droplet stagnation.
- Micro-Mosaic Glaze Adhesion: High-gloss vitreous glass mosaic tiles providing continuous, low-porosity capillary glide paths.
- Concealed Perimeter J-Gutters: Stainless steel or solid surface gutters set along springing lines to drain condensation silently.
- Thermal Ceiling Insulation: Minimum R-20 ceiling insulation preventing exterior cold roofs from accelerating steam condensation.
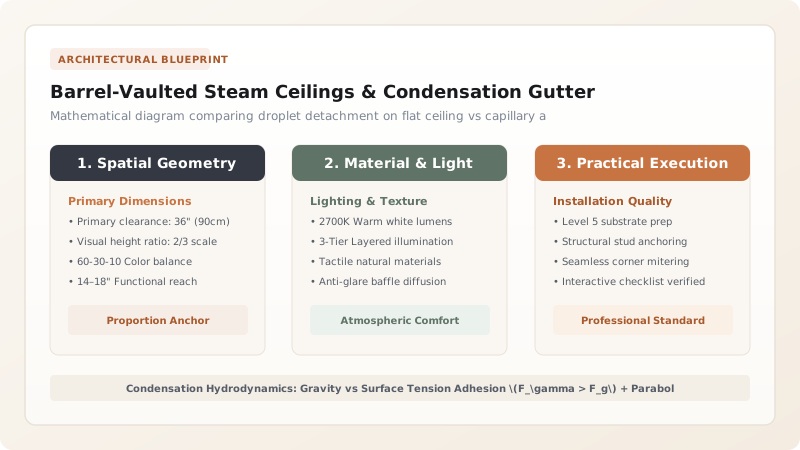
1. Fluid Mechanics: Capillary Adhesion vs Gravitational Detachment
When warm steam (\(45^\circ\text{C}\) at 100% RH) rises to the ceiling in a Roman caldarium, it contacts the cooler ceiling surface and condenses into liquid water. On a flat horizontal ceiling, the water droplet grows until its mass exceeds surface tension, governed by the Capillary Detachment Length:
Where \(\gamma\) is the surface tension of water (\(\approx 0.0728\text{ N/m}\)), \(\rho\) is water density, and \(g\) is gravity. For water at 40°C, \(l_c \approx 2.7\text{ mm}\). Once a droplet reaches this diameter on a flat ceiling, it detaches and falls as a cold, shocking drip directly onto bathers below.
On a curved Barrel Vault Ceiling, the surface is angled relative to gravity. The gravitational force vector decomposes into a normal component \(F_n = m g \cos\theta\) holding the drop against the surface, and a tangential component \(F_t = m g \sin\theta\) driving the drop to glide along the surface:
As long as the ceiling has adequate curvature (\(\theta > 10^\circ\)), droplets never detach; they merge into smooth continuous rivulets that glide down to the wall perimeter. Review whole bath suites in our Roman bath suites hub.

2. Geometric Layout: Parabolic Curves & Radius of Curvature
Tile and stone installers cannot simply guess the arch curvature; an improper radius leaves the crown of the vault too flat, resulting in drips at the center.
The optimal geometry is a Parabolic or Modified Catenary Arch:
- The Apex Slope Criterion: For a steam room of width \(W\), the arch equation is formulated as \(y(x) = H_{\text{rise}} \cdot \left[ 1 - \left(\frac{2x}{W}\right)^2 \right]\). The rise \(H_{\text{rise}}\) must equal at least \(15\% \text{ to } 20\%\) of the room width.
- Transition to Vertical Springing Line: Where the curved ceiling meets the vertical wall, the tangent angle approaches \(60^\circ\) to \(90^\circ\). At this steep pitch, water sheets down rapidly, preventing accumulation.
- Structural Rib Framing: The vault is framed using precision CNC-cut 18mm marine plywood or light-gauge cold-formed curved steel studs spaced on 300mm centers, clad with two layers of flexible 6mm cement backer board laminated with polyurethane adhesive. Learn hypocaust heating in modern hypocaust heating.
3. Perimeter Gutter Detailing: Concealed J-Channels & Gravity Outfalls
Once condensation glides to the base of the vault, it must be captured and drained invisibly:
- Concealed 316 Stainless J-Gutters: A custom continuous 316 stainless steel J-profile gutter (25mm wide x 35mm deep) is recessed flush into the wall at the vault springing line. The bottom of the curved mosaic tiles overhangs the gutter by 8mm, shedding water cleanly into the channel.
- Indirect LED Lighting Reveal: The gutter frequently incorporates a secondary raised shelf housing waterproof IP68 low-voltage 24V LED strip lights shining upward to illuminate the curved ceiling, creating a floating crown effect while concealing the water channel.
- Dedicated Gravity Drain: The gutter slopes at \(1.0\%\) toward the corners, connecting to concealed 25mm PVC drain tubes piped directly into the room's floor drain assembly. Discover basin stonecraft in travertine impluvium basins.
Steam Room Ceiling Profile Geometry Comparison
Use this reference table to calculate exact physical dimensions, ratios, and specifications before purchasing:
| Ceiling Profile | Curved Parabolic Barrel Vault | Single-Slope Pitched Shed Ceiling | Flat Horizontal Ceiling (Fatal Design Error) |
|---|---|---|---|
| Droplet Drip Hazard | Zero Drips (100% surface glide) | Zero Drips (slides to one wall) | Severe & Continuous (cold dripping rain) |
| Aesthetic Atmosphere | Monumental Roman temple grandeur | Modern / utilitarian appearance | Ordinary, claustrophobic box |
| Perimeter Drainage Capture | Dual bilateral concealed wall gutters | Single rear wall drainage gutter | Water pools randomly on ceiling |
| Framing Complexity | High (CNC curved framing ribs) | Moderate (sloped ceiling joists) | Low (standard flat framing) |
| Acoustic Performance | Scatters steam reverberation softly | Directs sound to opposite wall | Harsh, reverberant acoustic flutter |
Ceiling Engineering & Thermal Hazards
Every successful decoration project must account for physical and environmental constraints:
Thermal Bridging Through Ceiling Joists
Uninsulated steel framing or ceiling penetrations conduct outdoor winter cold into the caldarium ceiling. Cold spots create localized condensation shock that overwhelms surface tension, causing water to drip regardless of curvature. The ceiling must be insulated to R-25 minimum with continuous rigid XPS.
Mosaic Grout Ridges Disrupting Water Film
If mosaic tiles have protruding grout joints or uneven lip edges, descending water rivulets strike the raised grout ridges, forming turbulence that triggers droplet detachment. Tile faces and grout lines must be struck completely flat and smooth.
Mold in Unventilated Condensation Gutters
If perimeter gutters lack continuous positive slope, stagnant condensation water pools in the channels, harboring black mold and bacterial biofilms. Gutters must be sloped at minimum 1:100 to free gravity drain outlets.
Barrel-Vaulted Steam Ceiling Construction Protocol
Execute this professional sequence to achieve flawless results without backtracking:
Parabolic Arch Template & Rib Framing
Draft parabolic arch curve using CAD software; CNC-cut 18mm structural plywood ribs; erect ribs at 300mm centers fastened to ceiling joists.
Flexible Cement Board Lamination
Fasten first layer of flexible 6mm cement board across ribs with countersunk stainless screws; laminate second 6mm layer with polyurethane adhesive, staggering all joints.
Dual-Coat Waterproof Tanking Membrane
Apply two coats of elastomeric waterproofing membrane across the entire curved ceiling; embed woven fiberglass mesh across all board joints.
Perimeter J-Gutter Alignment & Leveling
Fasten 316 stainless J-channel gutters along wall springing lines with 1.0% fall toward corner drain pipes; seal gutter-to-membrane transition with silicone.
Glass Mosaic Tile Setting
Set vitreous glass mosaic tile sheets on the curved vault using epoxy thin-set mortar; verify tiles follow curve with zero lippage; grout with smooth epoxy grout.
Thermal Steam & Condensation Commissioning
Fire steam generator to 45°C; observe steam condensation over 60-minute cycle; verify all water sheets into perimeter gutters with zero falling drips.
Common Mistakes & Countermeasures
Avoid these costly errors that compromise aesthetics, ergonomics, and budget:
Making the Crown of the Vault Too Flat
Using Textured or Rough Mosaic Tiles on Ceilings
Stopping Insulation Short of the Perimeter Gutters
Project Execution Checklist
Track your physical progress. Checkboxes persist automatically on this device:
Frequently Asked Questions
Can you use polished Venetian plaster instead of mosaic tile on a steam ceiling?
Yes! Authentic waterproof lime plaster (such as Moroccan Tadelakt or lime-based Marmorino sealed with olive oil soap) is a traditional Mediterranean finish for caldarium vaults. When burnished with river stones, the soap chemically reacts with the lime to form an impermeable, hydrophobic calcium stearate wax finish that allows condensation to glide like water off glass.
What is the minimum ceiling height needed for a barrel-vaulted steam room?
The perimeter springing line (where the curve begins) should sit at approximately 2.1 to 2.2 meters (7 feet) above the finished floor, allowing the apex of the vault to arch upward to 2.4 to 2.6 meters (8 to 8.5 feet). This ensures standing bathers do not touch the curve while maintaining a compact volume for rapid steam heating.
Why is falling condensation water so uncomfortably cold?
Although room steam is hot (45°C), the ceiling surface is slightly cooler, causing steam to condense into liquid. When an uninsulated ceiling chills the water down to 25°C–30°C, a falling droplet landing on the bare, heat-dilated skin of a 45°C bather feels like a shocking splash of ice water, completely ruining the relaxing therapeutic state.


