
Roman bath caldarium and frigidarium architecture is the design and engineering of classical multi-chamber thermal bathing suites based on ancient Vitruvian thermomechanics. Bathers progress through an unhurried thermal sequence: the warm tepidarium (36°C–38°C), the superheated steam caldarium (42°C–46°C at 100% RH heated via modern subfloor hydronic hypocausts and wall flues), and the cold marble frigidarium plunge pool (10°C–14°C) beneath barrel-vaulted ceilings contoured with perimeter gutters to eliminate falling condensation drips.
At a Glance: Key Takeaways
- Vitruvian Thermal Progression: Graduated thermal shock cycle moving from tepidarium to caldarium to frigidarium to stimulate the autonomic nervous system.
- Modern Hydronic Hypocausts: Elevated structural subfloor slabs heated by closed-loop hydronic PEX coils delivering 45°C radiant masonry warmth.
- Hand-Dressed Travertine Impluvium: Monumental Roman travertine marble water basins with sloped gutter coping capturing water without splashing.
- Anti-Drip Barrel-Vaulted Ceilings: Curved steam vaults contoured so condensing droplets slide along the radius into perimeter wall gutters rather than dripping on bathers.
- Opus Sectile & Tesserae Mosaics: Dense Roman marble inlays set in hydraulic lime and epoxy mortars with waterproof sub-slab drainage membranes.
In-Depth Guides in this Directory
Explore specialized subtopic blueprints, technical dimensions, and execution checklists:
Modern Hypocaust Heating: Hydronic Slabs & Wall Flues
Mechanical restoration guide for modern hypocaust systems: elevated hydronic radiant slabs, 16mm PEX-AL-PEX tubing, terracotta wall flue loops, and 45°C thermal mass storage.
Travertine Impluvium Basins & Sloped Mosaic Drainage
Architectural stone masonry guide for Roman baths: monolithic travertine impluvium carving, wave-break weir copings, 2% sloped mosaic drainage, and anti-efflorescence epoxy setting.
Barrel-Vaulted Steam Ceilings & Condensation Gutters
Ceiling engineering guide for Roman caldarium steam rooms: parabolic barrel vault radii, capillary droplet surface tension physics, and concealed perimeter condensation gutters.
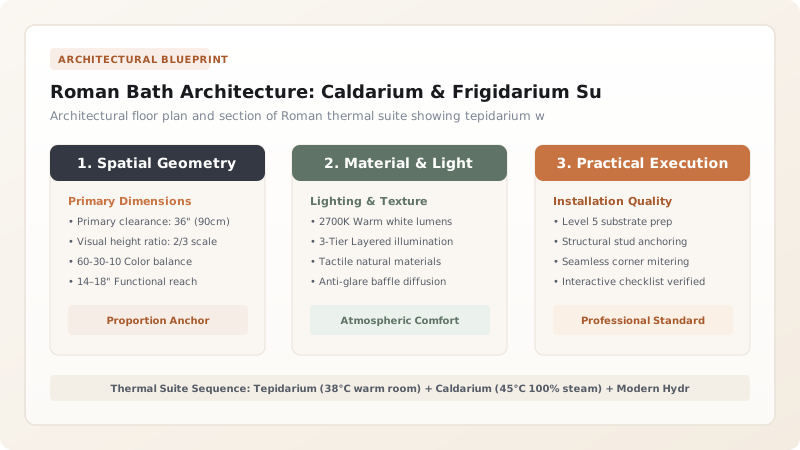
1. Classical Architecture: The Tri-Chamber Thermal Sequence
In his 1st-century treatise De Architectura, Roman architect Vitruvius established the canonical layout for monumental thermal baths (thermae). Rather than stepping abruptly into extreme heat, bathers move through a physiologically graduated thermal continuum:
- The Tepidarium (Warm Transition Lounge): Maintained at human skin temperature (\(36^\circ\text{C} \text{ to } 38^\circ\text{C}\) / 97°F–100°F) with dry 30% relative humidity. Heated benches and floors warm the core gently, dilating peripheral blood vessels without triggering aggressive sweating.
- The Caldarium (Hot Vapor Bath): The inner thermal sanctuary, operating at \(42^\circ\text{C} \text{ to } 46^\circ\text{C}\) (108°F–115°F) with 100% steam saturation. Heat radiates from 100% of the surrounding masonry—floors, walls, and curved vaults—delivering intense, enveloping thermal transfer.
- The Frigidarium (Cold Immersion Pool): The culminating chamber housing a deep unheated marble basin (natatio or impluvium) at \(10^\circ\text{C} \text{ to } 14^\circ\text{C}\) (50°F–57°F), creating instantaneous vascular vasoconstriction that closes skin pores and stimulates deep invigorated respiration. Connect to cold plunge design in cold plunge pools.

2. Modern Hypocaust Engineering: Hydronic PEX Slabs & Heated Wall Flues
Ancient Roman hypocausts channeled scorching charcoal smoke through brick pillared subfloors (suspensurae) and hollow terracotta wall tiles (tubuli). In modern luxury architecture, this principle is modernized using Hydronic Subfloor & Wall Heating Systems:
- Suspended Radiant Slab: Structural concrete slabs are elevated on aerated concrete pedestals. Embedded continuous 16mm PEX-AL-PEX oxygen-barrier tubing is spaced on tight 100mm centers, circulated with 55°C water to maintain surface marble temperatures at \(40^\circ\text{C} \pm 1^\circ\text{C}\).
- Wall Cavity Radiant Flues: Rather than heating only the floor, heating loops are embedded into vertical wall plaster assemblies behind marble revetments, creating the ancient tubuli effect where heat radiates equally from all four walls.
- Thermal Radiation Balance: Under radiant enclosure physics, the Mean Radiant Temperature (MRT) matches the air temperature:
Because all surfaces are hot, bathers feel intensely warm without needing drafty hot-air blowers. Learn hypocaust piping in our guide to modern hypocaust radiant heating.
3. Condensation Hydrodynamics: Barrel Vaults & Impluvium Basins
In a 100% humidity steam room, flat ceilings are an unmitigated disaster: steam condenses on cold drywall, forming large icy water droplets that constantly drip down onto bathers' bare heads and shoulders.
- Curved Barrel Vault Contours: Ceilings are engineered with a continuous parabolic or semi-circular arch (minimum radius of curvature \(R = \frac{1}{2} \text{ room width}\)). Condensing steam adheres to the smooth curved mosaic or plaster surface through surface tension (capillary adhesion), sliding smoothly down the curve into concealed perimeter wall collection channels. Learn vault math in barrel-vaulted steam ceilings.
- Travertine Impluvium Basins: The frigidarium pool is sculpted from solid monolithic blocks of Roman Silver or Navona Travertine. The rim features an interior radiused weir coping that absorbs waves silently without sloshing water onto adjacent heated mosaic floors. Discover basin stonecraft in travertine impluvium basins. Compare with Finnish dry saunas in Finnish cedar saunas.
Thermal Bathing Suite Architecture Comparison
Use this reference table to calculate exact physical dimensions, ratios, and specifications before purchasing:
| Architectural Parameter | Roman Thermal Suite (Caldarium/Frigidarium) | Traditional Finnish Timber Sauna | Turkish Hammam Bath |
|---|---|---|---|
| Operating Temperature | 42°C - 46°C (Caldarium); 12°C (Frigidarium) | 85°C - 100°C (Dry hot room) | 40°C - 50°C (Warm stone room) |
| Relative Humidity | 100% Steam Saturation (Caldarium) | 10% - 25% (Burst steam löyly) | 80% - 95% (High humidity) |
| Primary Materiality | Roman Travertine, Marble, Glass Mosaics | Western Red Cedar, Pine, Volcanic Rock | Marmara White Marble, Polished Plaster |
| Heating Mechanism | Radiant Hydronic Hypocaust Slabs & Walls | Hot-Rock Electric / Wood Stove | Central Heated Marble Sump (Göbektası) |
| Ceiling Geometry | Barrel Vaulted / Domed with condensation channels | Flat or pitched timber ceiling | High vaulted cupola with daylight stars |
Masonry Steam & Moisture Engineering Hazards
Every successful decoration project must account for physical and environmental constraints:
Moisture Migration Through Grout Joints
In a 100% RH caldarium, vapor pressure drives moisture through microscopic grout fissures. If the underlying waterproofing membrane is breached, water saturates structural subfloors, destroying framing. The entire room must be lined with a dual-coat elastomeric waterproofing membrane (ANSI A118.10) with heat-welded seams.
Efflorescence from Portland Cement Mortars
Using standard Portland cement thin-set mortars beneath porous travertine marble causes soluble free lime to leach through stone pores, forming permanent white crystalline crusts (efflorescence). Installers must use 100% solids epoxy mortars (ANSI A118.3) or low-alkali white mortars.
Thermal Shock Cracking in Frigidarium Stone
Pouring 10°C cold water into a stone basin heated by ambient room air creates thermal stress gradients that can crack monolithic travertine slabs. Stone must be anchored with expansion joints allowing 2mm of movement.
Roman Thermal Suite Construction Sequence
Execute this professional sequence to achieve flawless results without backtracking:
Structural Subfloor & Trench Layout
Cast reinforced concrete subfloor with integrated perimeter drainage trenches; lay 50mm high-density XPS insulation boards (R-10) to prevent downward heat loss.
Hydronic Hypocaust PEX Layout & Screed
Fasten 16mm PEX-AL-PEX radiant heating loops at 100mm centers across floor and wall framing; pour 60mm fiber-reinforced thermal screed; pressure-test at 60 PSI.
Continuous Tanking Waterproofing Envelope
Apply two coats of elastomeric liquid-applied waterproofing membrane across floors, walls, and curved ceiling; reinforce all corners with fleece tape.
Barrel-Vault Ceiling Framing & Lathing
Frame curved barrel vault using CNC-cut moisture-resistant plywood ribs; hang cement backer board; tape joints and skim with waterproof lime plaster.
Travertine Cladding & Mosaic Setting
Set large-format Roman travertine slabs on floors and heated benches using epoxy thin-set mortar; lay glass mosaic murals on curved vault ceilings.
Steam Generator & Frigidarium Chiller Commissioning
Connect commercial electrode steam generator; pipe stainless steam lines; fill frigidarium plunge pool and calibrate chiller to 12°C setpoint.
Common Mistakes & Countermeasures
Avoid these costly errors that compromise aesthetics, ergonomics, and budget:
Building Flat Ceilings in a Caldarium
Using Standard Gypsum Drywall in Steam Rooms
Omitting a Vapor Barrier Behind Wall Heating Loops
Project Execution Checklist
Track your physical progress. Checkboxes persist automatically on this device:
Frequently Asked Questions
What is the difference between a Turkish Hammam and a Roman Caldarium?
Both share Roman origins, but their modern execution differs. A Turkish Hammam focuses on a large, heated central marble platform (the Göbektası) where bathers recline for vigorous soapy scrubbing (kese) in a warm, moist room (40°C). A Roman Caldarium is hotter (42°C–46°C), features 100% steam saturation, radiant walls and floors, and is explicitly paired with an ice-cold plunge pool (frigidarium).
How does the water stay cold in the frigidarium while adjacent to the caldarium?
The frigidarium is separated from the heated chambers by a fully insulated thermal wall assembly containing 100mm of rigid insulation (R-15 minimum). Furthermore, the frigidarium basin is equipped with its own dedicated titanium water chiller loop that continuously filters and cools the pool water to 10°C–12°C.
Can natural marble survive the high heat and steam of a caldarium?
Yes, but stone selection is crucial. Dense, non-porous marbles (such as Roman Travertine, Carrara, or Thassos white marble) perform exceptionally well. Highly porous sandstones or marbles with soft clay veins should be avoided, as steam can cause surface spalling and mineral discoloration over time.


