
The estípite is an architectural pilaster characterized by a downward-tapering inverted truncated pyramid shaft. Introduced to stone facades during the Spanish Churrigueresque Baroque era, it subverts classical column tectonics by appearing to balance monumental weights upon an impossibly slender waist, constructed from horizontally stacked ashlar blocks carved with high-relief strapwork and deep undercutting.
At a Glance: Key Takeaways
- Inverted Truncated Pyramid: Four-sided shaft narrowing by 30% to 45% from top shoulder to bottom waist.
- Four-Tier Segmental Anatomy: Plinth base, inverted pyramid shaft, middle cubed block (cubo), and upper capital.
- Subversion of Classical Entasis: Reverses the classical Greek rule of tapering upward, creating visual suspension and anti-gravity motion.
- 100mm Deep Undercutting: Background surfaces chiseled deep behind foliate scrolls to create black chiaroscuro shadow pockets.
- Internal Stainless Steel Pinning: Stacked stone modules linked through center-drilled holes with structural 316 stainless dowels.
- Integrated Statue Brackets: Intermediate cubes frequently enriched with projecting console shelves supporting sculpted saints.
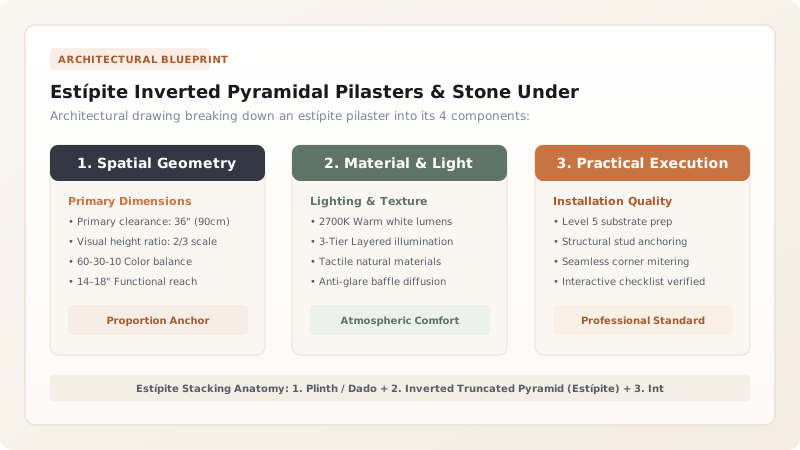
1. Baroque Theological Mechanics: The Defiance of Weight
In classical Vitruvian architecture, a column represents terrestrial strength: it is widest at its base and tapers toward the top to reflect natural tree trunks and gravity loads. The Churrigueresque Baroque inverted this logic through the estípite.
By tapering the pilaster downward so its narrowest, most fragile point meets the ground, the architect created a dramatic theological statement: the monumental cathedral does not stand by brute stone strength alone, but is held aloft by divine grace. The visual mass appears to hover weightlessly above the worshipper entering the portal.
2. Stereotomy & The 4-Tier Anatomical Stack
Because an estípite reaches heights of \(4.5\text{ to }9.0\text{ meters}\) on grand Mexican cathedral portals, it cannot be carved from a single monolithic stone. Master masons broke the pilaster into four distinct modular registers:
- Pedestal (Basamento): A heavy rectangular stone plinth anchoring into the wall footing, decorated with diamond-point rustication.
- The Inverted Pyramid (Estípite Proper): The main shaft, sloping downward at an angle \(\theta\) between \(78^\circ\text{ and }82^\circ\) relative to horizontal.
- The Cubo / Dado: An intermediate cubic block interrupting the shaft, carved on three faces with cherub heads, festoons, and rosettes.
- The Crowning Capital: An exuberant Corinthian or Composite capital featuring acanthus leaves that curl forward to support the projecting entablature.
3. Cantera Undercutting: Shadow Physics in Equatorial Light
In high-altitude Mexican cities (Zacatecas, Guanajuato, Mexico City), equatorial sunlight is intense and vertical. Shallow carvings appear washed out under noon glare. Churrigueresque sculptors countered this through \(100\text{ mm}\) undercutting.
Using deep gouges, fishtail chisels, and hand augers, sculptors excavated the stone behind the strapwork ribbons and acanthus leaves, leaving only slender structural bridges. This creates an optical vacuum—a zone of total, deep black shadow behind brilliant pink or gold sunlit stone faces.
Estípite Pilaster Proportions & Engineering Parameters
Use this reference table to calculate exact physical dimensions, ratios, and specifications before purchasing:
| Pilaster Anatomical Zone | Proportional Height Ratio | Taper Angle / Geometry | Internal Structural Anchoring |
|---|---|---|---|
| Plinth / Basamento | 20% of total pilaster height | Square / rectangular vertical | Direct mortar bed to stone portal base |
| Inverted Pyramid Shaft | 40% of total pilaster height | Narrows 35% from top to bottom | Center-drilled 32mm stainless steel core pin |
| Intermediate Cubo Block | 25% of total pilaster height | Projecting cubic box with console | Horizontal stainless anchor cramp into wall |
| Corinthian / Composite Capital | 15% of total pilaster height | Acanthus leaves flare outward 25° | Locks into projecting entablature voussoirs |
| Undercut Relief Depth | 75 to 120 mm deep hollows | Back-cut at 35° behind scrolls | Self-draining slopes to prevent water ponding |
Masonry & Structural Constraints
Every successful decoration project must account for physical and environmental constraints:
Waist Shear Concentration
The narrow neck where the inverted pyramid meets the plinth experiences high localized shear stress; must be reinforced with an internal high-tensile stainless steel dowel.
Water Drainage in Undercuts
Deep hollowed carvings must have sloped bottom drainage channels; trapped rainwater in freeze-thaw climates will split delicate undercut stone petals.
Quarry Stratum Matching
Consecutive stacked estípite blocks must be cut from the same quarry layer to avoid mismatched weathering rates or abrupt color banding.
Estípite Pilaster Carving & Erection Sequence
Execute this professional sequence to achieve flawless results without backtracking:
Full-Scale Stereotomy Lofting
Draft the 4-tier estípite elevation at 1:1 scale on zinc drafting plates, producing cut templates for each horizontal joint bed.
Core Dowel Boring
Bore a continuous 35mm-diameter vertical hole through the vertical axis of each ashlar block using diamond core drilling.
Rough Pyramid Roughing
Saw the 4-sided inverted pyramid taper while the stone is moist from the quarry, leaving 20mm excess carving stock.
Relief & Undercut Carving
Chisel strapwork scrolls and foliage with curved gouges, undercutting backgrounds to 100mm depth to produce high shadow contrast.
Stacking Over Core Pin
Lower carved blocks over a continuous 30mm Grade 316 stainless steel rod anchored into the plinth, setting each bed in NHL 2 lime mortar.
Wall Tie-Back Cramping
Anchor the intermediate cubo and capital blocks deeply into the exterior masonry facade with horizontal stainless tie cramps bedded in grout.
Common Mistakes & Countermeasures
Avoid these costly errors that compromise aesthetics, ergonomics, and budget:
Stacking estípite blocks without an internal vertical dowel rod
Carving flat-bottomed hollows in exterior undercuts
Using inconsistent stone densities between stacked blocks
Project Execution Checklist
Track your physical progress. Checkboxes persist automatically on this device:
Frequently Asked Questions
Where does the word 'estípite' come from?
The word derives from the Latin stipes, meaning a stake, trunk, or post. In Renaissance architecture, it initially referred to boundary markers or tapering pedestals before becoming the universal term for the Baroque inverted pyramidal pilaster.
Why did Mexican Baroque architecture use so many estípites compared to Spain?
Mexican master architects embraced the estípite because it provided the ultimate surface for displaying the virtuoso stone-carving skills of indigenous and mestizo artisans working with soft, responsive volcanic cantera.
Can estípites support real building loads?
Yes. When constructed with solid ashlar blocks bedded in hydraulic lime mortar over internal stainless steel dowels, an estípite carries the full dead weight of the projecting Baroque entablature and pediment.


