
Broken pediments, statuary niches, and volute buttresses form the crowning architectural composition of a Churrigueresque portal. The pediment fractures open at its apex into scrolling volutes to create an open theatrical stage for life-size sculpted saints set within deep conch-shell niches, flanked by giant S-scroll volute buttresses that provide lateral seismic propping against primary facade walls.
At a Glance: Key Takeaways
- Broken Segmental Pediment: Classical curved pediment interrupted at the crown, with raking cornices terminating in scrolling spiral volutes.
- Theatrical Conch-Shell Niches: Deep semi-circular stone cavities capped by carved fluted scallops (scallop shells) that project dramatic shadows.
- S-Scroll Volute Buttresses: Giant curved stone scrolls that visually bridge wide lower portal tiers to narrow upper towers while transferring lateral shear.
- Concealed Structural Cramping: Heavy stainless steel or bronze anchor irons tying projecting pediment stones into main wall masonry.
- Drip-Edge Cornice Detailing: Underside drip grooves (gargolados) that shed rainwater away from delicate carved statues beneath.
- Seismic Cantilever Anchors: Rear counterweight stone blocks extending deeply into the wall core to prevent overturning during earthquakes.
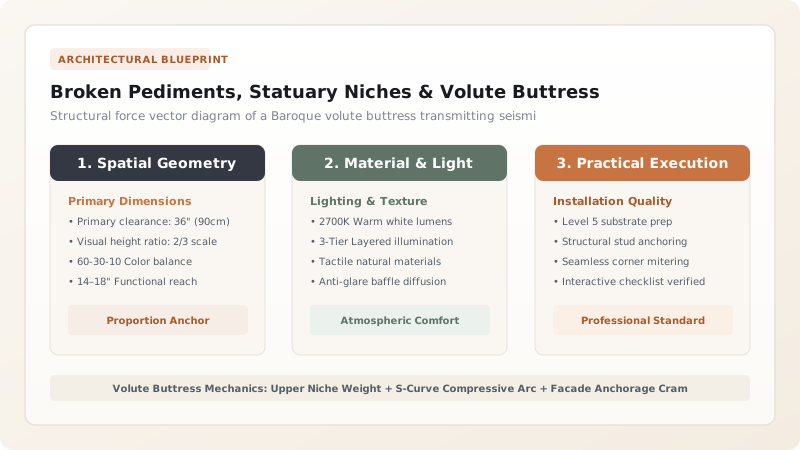
1. Architectural Motion: The Fracture of the Broken Pediment
In classical architecture, a pediment is a closed triangular or segmental gable symbolizing structural stability. The Spanish Baroque shattered this convention. In a Churrigueresque broken pediment (frontón partido), the central apex is deliberately cleaved open.
The two halves of the architrave, frieze, and cornice sweep upward in dynamic curves, terminating in tight outward-curling volute ears. This rupture serves a dual architectural purpose:
- It injects visual rhythm and skyward energy into the portal silhouette.
- The open throat creates an architectural pedestal for the focal element of the facade: the central statuary niche.
2. Statuary Niches: Conch Shells & Chiaroscuro Canopies
Nestled within the open throat of the pediment sits the hornacina (statue niche). To protect the hand-sculpted stone saint from weather and maximize acoustic/visual presence, the niche is carved as a deep semi-cylinder capped by a conch shell (concha).
The fluted ribs of the shell radiate outward from a central point, forming a self-supporting stone half-dome. Under the fierce equatorial sun, this hood casts a dramatic shadow canopy over the head of the statue, highlighting the emotional ecstasy carved into the saint's face while keeping rainwater off delicate facial features.
3. Volute Buttresses: S-Scrolls as Structural Propping Struts
Flanking the upper tiers of the portal are giant volute buttresses (aletas). While modern eyes often view these S-curves as purely ornamental flourishes, they perform a critical structural engineering function.
In seismic zones like Spain and Mexico, the tall, slender upper register of a church portal is vulnerable to lateral ground accelerations. The volute buttress acts as an active curved flying prop:
It carries horizontal seismic shear from the high pediment safely downward and outward into the massive, thick masonry towers flanking the entrance, preventing portal collapse during severe earthquakes.
Broken Pediment & Volute Engineering Specifications
Use this reference table to calculate exact physical dimensions, ratios, and specifications before purchasing:
| Structural Feature | Dimensions / Proportions | Anchoring & Joint Standard | Baroque Functional Role |
|---|---|---|---|
| Pediment Break Throat | 35% to 50% of total pediment span | Keyed with central niche voussoir | Frames saint statue against the open sky |
| Volute Scroll Radius | Tight Archimedean / logarithmic spiral | Solid 300–450mm thick ashlar blocks | Terminates cornice in dynamic circular motion |
| Conch Shell Half-Dome | Semi-circular niche 600 to 1200mm depth | Monolithic arch voussoir with radial ribs | Acoustic / visual canopy protecting statuary |
| Volute Buttress (Aleta) | Spans 1.5 to 3.0 meters diagonally | Keyed into wall with Grade 316 cramps | Transmits seismic lateral shear into bell towers |
| Cornice Drip Undercut | 15mm deep drip groove (gargolado) | Continuous along entire raking overhang | Prevents rainwater from washing over face carving |
| Overturning Safety Factor | Ratio of resisting to overturning moment > 2.5 | Rear stone tails keyed 600mm into wall | Prevents cantilever tipping during seismic events |
Stereotomy & Seismic Constraints
Every successful decoration project must account for physical and environmental constraints:
Overturning Cantilever Moments
Massive broken pediment cornices project up to 600mm out from the wall face; rear stone tails must be weighted down with upper masonry to prevent forward tipping.
Volute Joint Sliding Shear
In seismic events, diagonal shear forces can slide the curved joints of the volute; joints must be locked with internal stainless shear dowels.
Niche Drainage
The floor of the statuary niche must be carved with a 2-degree forward slope and hidden weep holes to prevent standing rainwater from soaking into the wall core.
Broken Pediment & Volute Erection Sequence
Execute this professional sequence to achieve flawless results without backtracking:
Pediment Bed Leveling
Level the entablature course on top of the upper estípite pilasters, checking alignment with precision water levels.
Volute Buttress Setting
Hoist the flanking S-scroll volutes, bedding their lower feet onto the main wall cornice and pinning them with stainless steel dowels.
Raking Cornice Placement
Set the curving raking cornice blocks of the broken pediment, ensuring rear tails are deeply embedded into the facade masonry.
Conch Shell Niche Arch Carving
Carve and install the monolithic conch shell hood voussoirs over the central niche, locking the arch with a central carved cartouche keystone.
Sculpture Hoisting & Lead Setting
Lift the hand-carved cantera saint statue into the niche cradle, securing its base pin with molten lead or non-shrink lime grout.
Drip Edge Inspection & Pointing
Verify continuous undercut drip channels on all pediment eaves, pointing all exterior joints with breathable hydraulic lime mortar.
Common Mistakes & Countermeasures
Avoid these costly errors that compromise aesthetics, ergonomics, and budget:
Failing to cut an undercut drip groove beneath projecting broken pediment cornices
Relying on gravity alone without internal mechanical pins on diagonal volute buttress joints
Allowing niche floors to slope backward toward the interior wall
Project Execution Checklist
Track your physical progress. Checkboxes persist automatically on this device:
Frequently Asked Questions
What is the architectural purpose of the broken pediment?
Beyond its sculptural drama, the broken pediment breaks the rigid horizontal boundary of classical buildings, drawing the viewer's eyes upward into the sky and creating an architectural transition between the massive church base and soaring bell towers.
How are life-size stone statues anchored inside exterior niches?
Statues are carved with an integral stone tenon at the base that drops into a carved mortise pocket in the niche floor. In addition, an invisible stainless steel or bronze bridle strap wraps around the statue's waist, anchored deep into the back wall of the niche.
Why are scallop shells so common in Spanish Baroque niches?
The scallop shell is the universal symbol of Saint James the Greater (Santiago), the patron saint of Spain, whose shrine at Santiago de Compostela was the greatest pilgrimage site in the Spanish world. It also serves as an acoustically efficient curved canopy that projects spoken sound forward.


