
Design authentic Japanese Sukiya-zukuri tea houses using natural un-squared Kitayama cedar log columns (*maruta*), peeled bamboo ceiling rafters, a strict 4.5-tatami mat floor grid (9.18 sq meters), a low 3-foot crawl-in entrance (*nijiriguchi*), and an asymmetrical *tokonoma* spiritual art alcove illuminated by translucent *shoji* paper screens.
At a Glance: Key Takeaways
- Natural Kitayama Cedar Poles (*Shibokawa Maruta*): Rustic unpeeled or smoothed natural log columns expressing wabi-sabi organic imperfection.
- 4.5-Tatami Mat Modular Floor Matrix: Standard Japanese tatami module (3ft × 6ft / 910mm × 1820mm) defining spatial circulation and seated eyelines.
- Nijiriguchi Crawl-In Entrance (26" × 26"): Humble sliding hatch forcing guests to crawl on knees, establishing spiritual equality and leaving worldly status outside.
- Tokonoma Sacred Art Alcove: Elevated focal alcove framing seasonal hanging scrolls (*kakejiku*) and tea flower arrangements (*chabana*).
- Translucent Handmade Washi Shoji Screens: Filters harsh exterior sunlight into soft, shadowless interior luminance.
In-Depth Guides in this Directory
Explore specialized subtopic blueprints, technical dimensions, and execution checklists:
Sukiya Timbers: Kitayama Cedar & Bamboo Ceilings
Master Sukiya-zukuri structural woodwork: peeled Kitayama cedar logs (Kitayama-sugi maruta), back-cut stress-relief kerfs (sewari), woven cedar bark ceilings, and smoked bamboo lattices.
Tatami Geometry: 4.5-Mat Grid & Nijiriguchi Doors
Master Japanese tea house spatial planning: 4.5-tatami modular layout matrix, non-cross 4-mat layout rules, the 26" nijiriguchi crawl entrance, and guest flow paths.
Shoji & Tokonoma: Washi Light Diffusion & Sacred Alcoves
Master Sukiya interior detailing: translucent Mulberry washi paper shoji lattice joinery, wooden sliding floor tracks (shikii), and sacred tokonoma alcove proportions.
1. Architectural Philosophy: The Wabi-Sabi Spirit & Kitayama Cedar Log Columns
Unlike formal aristocratic *Shoin-zukuri* architecture with its gold leaf and heavy squared beams, Sukiya-zukuri ('Abode of the Refined Taste') originated with 16th-century tea master Sen no Rikyu. It champions the rustic beauty of natural, un-squared materials.
Structural columns use Natural Kitayama Cedar Logs (*Kitayama Sugi Maruta*) with subtle natural bark texture (*shibokawa*), peeled bamboo ceiling slats, and earthen clay walls mixed with rice straw. Master cedar poles in natural cedar log poles and bamboo lattice and explore fine woodworking joinery.

2. Tatami Spatial Modules & The Humble Nijiriguchi Crawl Door
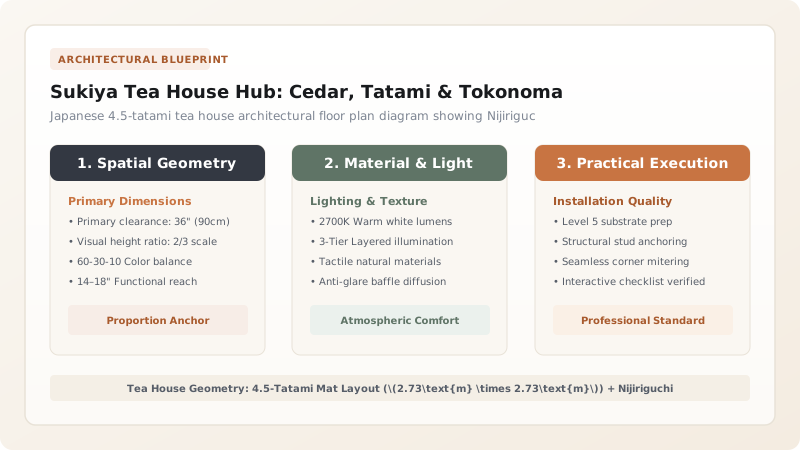
The classic tea room is dimensioned around the 4.5-Tatami Mat Matrix (2.73m × 2.73m).
Master tatami geometry in tatami module grids and nijiriguchi doors and design screens in shoji sliding screens and tokonoma proportions.
Japanese Traditional Architectural Styles Comparison
Use this reference table to calculate exact physical dimensions, ratios, and specifications before purchasing:
| Style / Period | Structural Timber Character | Wall & Ceiling Finishes | Interior Atmosphere |
|---|---|---|---|
| Sukiya-Zukuri (Tea House - Optimal) | Natural Cedar Logs & Bamboo | Earthen straw plaster / Woven cedar bark | 5 / 5 (Rustic wabi-sabi tranquility) |
| Shoin-Zukuri (Aristocratic) | Square Planed Hinoki Cypress | Gold leaf murals / Coffered lacquered ceilings | Formal, imposing samurai grandeur |
| Shinden-Zukuri (Heian Palace) | Massive Round Polished Pillars | Open wooden verandas / Hanging reed blinds | Ancient open-air imperial pavilion |
| Minka (Folk Farmhouse) | Heavy Dark Smoked Oak Beams | Thick white stucco / Thatched reed roof | Sturdy, rustic agrarian heritage |
Air Conditioning Humidity Cedar Cracking Constraints
Every successful decoration project must account for physical and environmental constraints:
Central HVAC Blasting Dry Heated Air Splitting Natural Kitayama Cedar Log Columns
Modern HVAC with low indoor humidity (<30% RH) rapidly dries unpeeled green cedar poles, causing massive radial tension checks and deep splits; maintain indoor humidity at 45%–55% RH and use slow air-dried Kitayama cedar poles with hidden internal stress-relief saw kerfs (*sewari*) cut into the back of the logs.
How to Plan and Build an Authentic Sukiya-Zukuri Tea House
Execute this professional sequence to achieve flawless results without backtracking:
Establish 4.5-Tatami Mat Floor Layout and Orientation
Orient tea house north-south; plan 9ft × 9ft timber frame matching standard 3ft × 6ft Kyoma tatami mats.
Select and Prep Kitayama Cedar Log Columns (*Maruta*)
Hand-select natural peeled cedar poles; cut hidden expansion kerf (*sewari*) down backside of posts.
Frame Raised Post-and-Beam Timber Frame (*Kigumi*)
Join columns and beams using traditional Japanese mortise-and-tenon joints with wooden oak pegs (zero nails).
Install Low Nijiriguchi Crawl Entrance on Exterior Wall
Frame 26" × 26" entrance opening 18" above exterior stepping stone; hang sliding cedar plank door.
Apply Natural Earthen Clay Plaster Mixed with Rice Straw
Plaster wall lath with Kyoto Juraku clay and cut rice straw, leaving a soft matte earthy texture.
Construct Asymmetrical Tokonoma Art Alcove
Erect elevated wooden dais with rustic *toko-bashira* corner post; hang handmade calligraphy scroll.
Fit Handmade Shoji Sliding Screens and Natural Igusa Tatami
Slide cedar lattice shoji with Mulberry washi paper; lay fragrant natural rush tatami mats in swirl pattern.
Common Mistakes & Countermeasures
Avoid these costly errors that compromise aesthetics, ergonomics, and budget:
Using Symmetrical Modern Flush Drywall and Square Timber
Project Execution Checklist
Track your physical progress. Checkboxes persist automatically on this device:
Frequently Asked Questions
What is the difference between Edo-ma and Kyo-ma tatami mat sizes?
Kyo-ma (Kyoto size) tatami mats measure 1910mm × 955mm (6.26ft × 3.13ft), whereas Edo-ma (Tokyo size) mats measure 1760mm × 880mm (5.77ft × 2.88ft). Authentic traditional Sukiya tea houses strictly follow the larger, more spacious Kyo-ma standard.


