
An octagonal curb ring beam is an equilateral 8-sided polygonal structural framework installed at the base of a cupola to resist outward radial thrust from rafters and transfer vertical gravity loads to the primary roof structure. Engineered using glulam or structural composite lumber cut at 22.5-degree angles, the eight 135-degree miter joints must be clamped with exterior structural steel tension straps or internal epoxied shear pins to prevent joint separation under lateral wind and snow vectors.
At a Glance: Key Takeaways
- Polygonal Geometry: 8 equilateral chords intersecting at exact 135-degree interior angles (22.5-degree blade cut on each chord end).
- Chord Length Formula: For a desired inscribed diameter \(D\), chord length \(L_c = D \times \tan(22.5^\circ) \approx 0.4142 \times D\).
- Glulam Structural Rating: Minimum GL28c or laminated veneer lumber (LVL) with 2.0E modulus of elasticity to minimize torsional deflection.
- Tension Collar Reinforcement: Continuous 75mm x 6mm (3x1/4-in) steel perimeter band or welded corner shoes anchored with grade 8.8 structural bolts.
- Deflection Threshold: Maximum allowable vertical and radial deflection under combined dead + snow loads limited to \(L/480\) to prevent glazing failure.
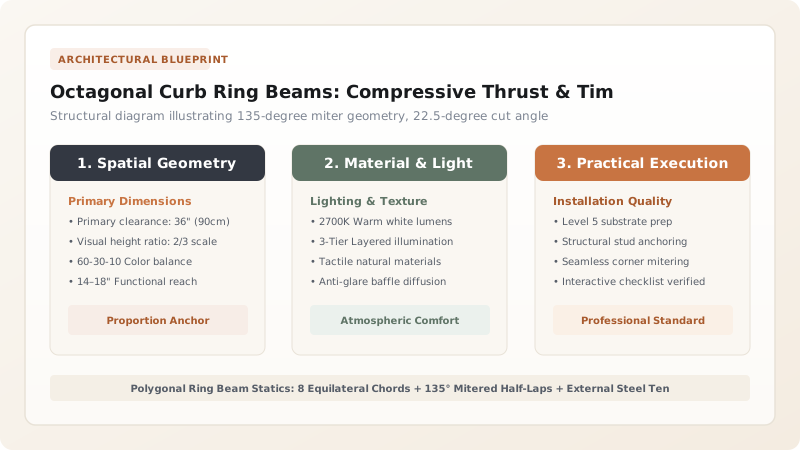
1. Polygonal Mathematics: Trigonometric Layout & Chord Dimensioning
Laying out a true equilateral octagonal curb ring beam requires precise mathematical formulation. In an octagon, the central angle subtended by each of the eight equal sides is:
Each timber segment must be cut with a precise miter angle of \(22.5^\circ\) (\(45^\circ / 2\)). For an octagonal cupola with an inscribed diameter (distance between opposite parallel interior faces) of \(D\), the required chord length \(L_c\) measured along the inside face is calculated by:
For example, a cupola with an interior clear opening of \(2400\text{ mm}\) (8.0 ft) requires eight identical ring beam chords measuring exactly \(994.1\text{ mm}\) on their inside faces. A layout error of just 0.5 degrees per corner accumulates into a \(4.0^\circ\) runout, resulting in severe diagonal racking and warped glazing planes.
2. Structural Statics: Outward Rafter Thrust vs Inward Compression
A cupola roof acts like a faceted dome. The eight hip rafters push downward and outward against the top of the vertical mullion posts, which in turn transfer this outward force into the octagonal ring beam.
Under uniform gravity and snow load \(W\), the outward radial thrust \(H_r\) per linear meter of curb is:
This radial force attempts to blow the eight mitered joints outward. While the straight timber sections experience axial compression along their lengths, the 135-degree corners experience severe Tension-Perpendicular-to-Grain and bending moments that will split wood fibers if joined only with end-grain fasteners.
To eliminate this failure mode, engineers detail a Perimeter Steel Tension Tie Collar. A continuous \(75\text{ mm} \times 6\text{ mm}\) A36 steel band or eight welded L-shaped corner shoes wrap the outside perimeter of the timber ring, absorbing the entire outward tensile bursting force.
3. Joinery Craftsmanship & Bearing onto Primary Roof Trimmers
Transferring the combined loads of the cupola ring beam down into the rectangular or square roof opening requires complex compound framing:
- Trimmer Rafter Reinforcement: The four primary roof rafters framing the opening are doubled or tripled with LVL beams. Diagonal corner infill timbers (dragon ties) are notched across the corners to create an octagonal bearing shelf.
- Compound Halved Scarf Miters: Rather than simple butt miters, high-end timber curbs utilize Half-Lap Miter Joints with Internal Hardwood Splines. This doubles the adhesive bonding surface area and provides positive mechanical interlocking against vertical shear.
- Through-Bolted Hold-Down Rods: Continuous \(16\text{ mm}\) (5/8-inch) grade B7 threaded rods pass through the full height of the timber ring beam and anchor into the primary roof trimmers with heavy 50mm square bearing washers, securing the cupola against hurricane-force negative uplift pressures.
Octagonal Ring Beam Material & Fastener Engineering Schedule
Use this reference table to calculate exact physical dimensions, ratios, and specifications before purchasing:
| Inscribed Diameter | Timber Chord Dimensions | Steel Corner Shoe Spec | Anchor Bolt Schedule |
|---|---|---|---|
| 1.2m - 1.8m (4 - 6 ft) | 90mm x 190mm (4x8) Glulam | 50mm x 5mm Plate with 2x M12 bolts | 4x M12 Grade 8.8 Rods @ corners |
| 1.8m - 2.5m (6 - 8 ft) | 140mm x 240mm (6x10) Glulam | 75mm x 6mm Welded Angle + 4x M16 bolts | 8x M16 Grade 8.8 Rods (1 per chord) |
| 2.5m - 3.5m (8 - 11.5 ft) | 190mm x 290mm (8x12) Glulam | 100mm x 8mm Welded Shoe + 6x M20 bolts | 16x M16 Grade 8.8 Rods (2 per chord) |
| 3.5m - 5.0m (11.5 - 16 ft) | Engineered Steel Box Section | Full Penetration Welded 135° Miters | Continuous Base Plate with M24 Anchors |
Fabrication & Field Erection Constraints
Every successful decoration project must account for physical and environmental constraints:
End-Grain Screw Pullout
Screws driven into the end grain of 22.5-degree timber miters possess less than 25% of their side-grain withdrawal strength. Never rely on end-grain fasteners for ring beam structural tension.
Moisture-Induced Miter Gapping
If green or unseasoned timber (>18% MC) is used, tangential shrinkage causes the outside heels of 22.5-degree miters to pull open by up to 5mm within 12 months. Use kiln-dried lumber with MC ≤ 12%.
Crane Rigging Splay Stresses
Lifting a pre-assembled cupola by its ring beam with a four-leg crane bridle induces concentrated inward crushing forces. Always use an 8-point spreader beam matching the cupola diameter.
Octagonal Ring Beam Shop Fabrication & Erection Sequence
Execute this professional sequence to achieve flawless results without backtracking:
Precision Chord Compound Mitering
Square-dress kiln-dried glulam stock. Cut eight identical chords on a calibrated industrial radial saw set to exactly 22.50 degrees, measuring finished inside length to 0.5mm tolerance.
Spline Mortising & Biscuit Insertion
Route 12mm wide by 50mm deep spline slots centered across the miter faces. Mill matching structural birch plywood splines with grain running perpendicular to the miter joint.
Epoxy Bonding & Perimeter Clamping
Coat miter faces and splines with structural two-part thixotropic epoxy. Assemble the eight chords on a level layout jig and clamp with heavy-duty 5-ton perimeter ratchet straps.
Steel Corner Gusset Installation
Fit laser-cut 6mm steel corner shoes around the exterior of each 135-degree joint. Drill through-bolt holes and torque grade 8.8 structural bolts with locking nuts.
Roof Dragon-Tie Preparation
Install 45-degree diagonal LVL corner blocks across the square roof opening to create eight continuous, fully supported bearing seats for the octagonal ring.
Ring Hoisting & Hold-Down Anchoring
Crane ring beam into position over roof opening. Drill through into structural trimmers and drive vertical 16mm hold-down rods, torquing base nuts to 85 Nm.
Common Mistakes & Countermeasures
Avoid these costly errors that compromise aesthetics, ergonomics, and budget:
Using End-Grain Pocket Screws
Cutting Chords on Uncalibrated Saws
Direct Contact with Wet Concrete Curbs
Project Execution Checklist
Track your physical progress. Checkboxes persist automatically on this device:
Frequently Asked Questions
Why is glulam preferred over solid timber for octagonal ring beams?
Solid timber contains natural defects, drying stresses, and grain runout that can cause warped chords and split miters. Glue-laminated timber (glulam) is manufactured from kiln-dried laminations with opposing grain orientations, providing dimensional stability, high design values, and zero shrinkage warping across the 135-degree corners.
What is a dragon tie in cupola framing?
A dragon tie (or dragon beam) is a diagonal structural timber installed across the corner of a square or rectangular roof trimmer opening. It converts the 90-degree square opening into an octagonal platform, providing direct vertical bearing support beneath the four diagonal chords of the octagonal cupola ring beam.
Can the compression ring beam be built from structural steel tubing?
Yes. On monumental or commercial cupolas with spans exceeding 4 meters, structural steel hollow sections (HSS 150x100x8) mitered and full-penetration welded at 135 degrees provide superior load capacity, smaller profiles, and direct bolting surfaces for thermally broken curtain wall systems.


