
An architectural glazed octagonal cupola is an elevated polygonal roof structure designed for zenith illumination and natural stack-effect ventilation. Supported upon an engineered timber or steel octagonal compression curb ring beam, the structure features eight vertical glazed sash facets—often equipped with motorized thermal-brake hopper actuators—crowned by a faceted bell-cast or ogee copper roof terminating in a decorative weather-vane or turned finial.
At a Glance: Key Takeaways
- Octagonal Ring Beam Engineering: Eight-sided compression curb resisting inward roof thrust with mitered half-lap joints reinforced with steel perimeter tension bands.
- Stack-Effect Cooling Physics: Utilizes vertical height differential (h > 6m) and indoor-outdoor thermal gradients to exhaust warm buoyant air passively.
- Thermally Broken Glazing: Double or triple-glazed Low-E insulated glass units (U-value < 1.1 W/m²K) mounted in bronze or thermally isolated aluminum sub-frames.
- Motorized Hopper Automation: 24V DC electric chain actuators linked to building automation systems, wind anemometers, and optical rain sensors.
- Multi-Faceted Lead/Copper Flashing: Interlocking code 5 lead soakers and continuous apron aprons stepped around eight 135-degree polygonal curb corners.
In-Depth Guides in this Directory
Explore specialized subtopic blueprints, technical dimensions, and execution checklists:
Octagonal Curb Ring Beams: Compressive Thrust & Timber Miter Joints
Engineering guide for octagonal cupola curb ring beams: 135-degree miter geometry, hoop tension vs compression formulas, steel tie-collars, and trimmer load transfer.
Motorized Hopper Vent Actuators: Thermal Brakes & Stack Ventilation
Technical specification guide for cupola motorized hopper vents: 24V DC chain actuators, polyamide thermal breaks, stack-effect buoyancy airflow, and BMS automation.
Leaded Copper Finials & Flashing Envelopes for Octagonal Roofs
Craftsmanship manual for octagonal cupola roof envelopes: spun copper finial hubs, Code 5 lead corner soakers, hip saddle flashings, and lightning protection bonding.
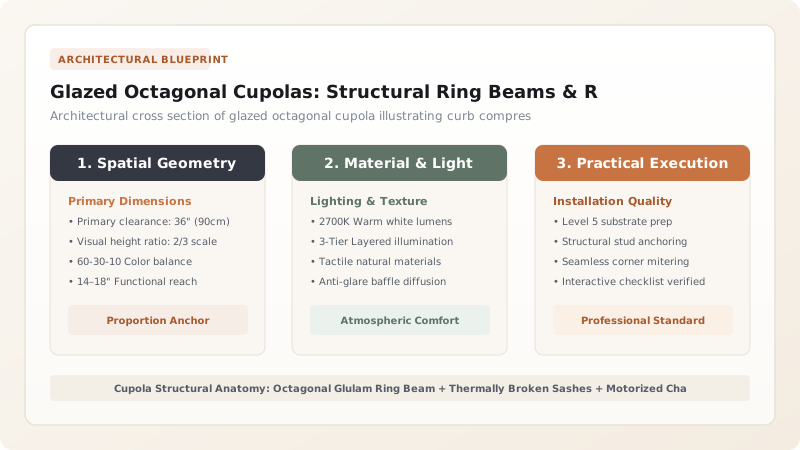
1. Structural Anatomy: Compression Ring Beams & Polygonal Curb Loads
Positioned at the highest ridge or intersection of a hip roof, an octagonal cupola creates a massive opening in the primary structural roof diaphragm. To prevent the surrounding rafters from sagging inward, the opening must be framed with an engineered Octagonal Compression Ring Beam.
The eight polygonal curb segments meet at \(135^\circ\) interior angles (requiring precise \(22.5^\circ\) miter cuts). The structural curb must resist two distinct load components:
- Vertical Dead & Snow Loads: The combined weight of the glazed sashes, copper roof framing, and winter snow pack transferred downward onto the primary roof trimmers.
- Outward Radial Thrust: The outward kick generated by the cupola's rafter rafters. The required hoop tension capacity in the ring beam is calculated by:
Where \(R_{\text{curb}}\) is the radius of the inscribed circle and \(\theta\) is the cupola roof slope. In heavy timber construction, mitered joints are locked with through-bolted \(6\text{ mm}\) steel corner fish-plates or a continuous welded structural steel angle collar. Learn the structural math in our deep dive on octagonal curb ring beam engineering.

2. Thermal Dynamics: Zenith Daylighting & Passive Stack-Effect Ventilation
Beyond its monumental classical presence, a glazed cupola operates as a highly efficient solar-powered ventilation engine, utilizing the natural physics of Thermal Buoyancy (The Stack Effect).
Solar radiation entering lower windows warms interior air, which decreases in density and rises toward the apex of the building. When the cupola's motorized hopper vents open, warm stale air exhausts rapidly, creating a negative pressure differential at the ceiling plane that pulls cool outdoor air through ground-floor windows:
Where \(Q\) is the volumetric air flow rate (\(\text{m}^3/\text{s}\)), \(A\) is the free vent opening area, \(h\) is the vertical height from floor intake to cupola exhaust, and \(T_i, T_o\) are absolute indoor and outdoor temperatures in Kelvin. In a two-story atrium with a 9-meter height differential, an octagonal cupola can exchange the total room air volume 4 to 6 times per hour without mechanical fans. Explore actuator automation in our guide to motorized hopper vent actuators.
3. The Weather Envelope: Copper Ogee Roofs, Lead Saddles & Finials
Because an octagonal cupola is exposed to severe 360-degree wind-driven rain and snow, detailing its multi-faceted roof envelope requires specialized sheet metal craftsmanship:
- Curved Ogee / Bell-Cast Rafters: The roof rafters are commonly CNC-cut from structural LVL into classic S-curve (ogee) profiles. The sheathing consists of two layers of flexible \(9\text{ mm}\) marine plywood laminated with exterior polyurethane adhesive.
- Tapered Standing Seams: Eight wedge-shaped zinc or copper pans taper toward the apex. Radial seams are formed as \(25\text{ mm}\) double-lock standing seams or traditional wood-core batten rolls.
- Spun Copper Finial & Ball Terminal: The eight converging hip seams terminate into a central octagonal copper hub capped by a spun copper sphere and vertical lightning-protected bronze spire. Learn flashing and finial craft in our deep dive on leaded copper finials and flashing envelopes.
Cupola Architectural Framing & Glazing Specification Guide
Use this reference table to calculate exact physical dimensions, ratios, and specifications before purchasing:
| Design Parameter | Traditional Timber & Copper | Thermally Broken Architectural Aluminum | Structural Steel & Bronze |
|---|---|---|---|
| Structural Curb Material | Douglas Fir Glulam (GL28c) | Extruded 6061-T6 Aluminum Tube | Hot-Rolled Hollow Structural Steel (HSS) |
| Glazing System | Solid Mahogany Sashes + Low-E IGU | Thermally Broken Curtain Wall Framing | Thermally Broken Architectural Bronze |
| U-Value Performance | 1.3 - 1.5 W/m²K | 1.0 - 1.2 W/m²K | 1.1 - 1.3 W/m²K |
| Maximum Clear Span | 2.0m to 3.5m (6.5 to 11.5 ft) | 3.0m to 5.0m (10 to 16.5 ft) | 4.0m to 7.0m (13 to 23 ft) |
| Weight per m² Base Area | 110 - 160 kg/m² | 85 - 120 kg/m² | 180 - 260 kg/m² |
| Primary Architectural Style | Georgian, Federal, Colonial Revival | Contemporary, Minimalist, Commercial | Monumental Classical, Institutional |
Severe Environmental & Structural Constraints
Every successful decoration project must account for physical and environmental constraints:
Wind Vortex Shedding at Apex
Because cupolas sit above the roof boundary layer, turbulent wind vortices induce high oscillatory lateral shear loads (negative pressures up to \(-3.2\text{ kPa}\)). Vertical post-to-curb tenons must resist tension pull-out.
Summer Solar Heat Gain (Greenhouse Effect)
Unshaded zenith glazing can turn the cupola into an uncontrolled solar furnace. Specify Low-E glass with a Solar Heat Gain Coefficient (SHGC) below 0.28 and automated exterior micro-louvers.
Winter Condensation Runoff
Warm moist interior air rising into the cold cupola will condense on interior glass surfaces. Sash frames must incorporate internal condensation collection channels and weeping holes.
Glazed Octagonal Cupola Construction Sequence
Execute this professional sequence to achieve flawless results without backtracking:
Roof Diaphragm Opening & Curb Layout
Frame double or triple trimmer rafters around the roof opening. Lay out true octagonal geometry using transit laser, verifying all 8 diagonal chords match within 1.5mm.
Compression Ring Beam Miter Assembly
Erect 8 mitered glulam ring beam segments with 22.5-degree compound bevels. Clamp miters with heavy ratchet straps and through-bolt with structural steel corner brackets.
Curb Base Flashing & Water Check
Wrap exterior curb with continuous self-adhering high-temperature membrane. Install Code 5 lead apron flashings stepped around all 8 polygonal corners with folded welts.
Vertical Glazing Post & Lintel Erection
Tenon 8 vertical mullion posts into the ring beam. Install upper head ring beam and glaze double-pane Low-E insulated glass units with EPDM pressure-plate gaskets.
Ogee Bell-Cast Roof Framing & Sheathing
Erect 8 CNC-cut curved hip rafters converging at central octagonal king post. Fasten dual layers of 9mm flexible marine plywood, staggering all joints.
Copper Seaming, Actuators & Finial Lock
Clad roof with tapered 0.7mm copper pans with 25mm double-lock seams. Install 24V DC hopper actuators and anchor spun copper ball finial with structural threaded rod.
Common Mistakes & Countermeasures
Avoid these costly errors that compromise aesthetics, ergonomics, and budget:
Ignoring Radial Outward Thrust
Using Standard Clear Glass in Zenith Orientation
Omitting Internal Condensation Gutters
Project Execution Checklist
Track your physical progress. Checkboxes persist automatically on this device:
Frequently Asked Questions
What is the ideal proportional size of a cupola relative to the main building?
Classical architectural canons (such as Palladian and Georgian treatises) dictate that the cupola width should measure approximately 1.25 inches for every 1 foot of roof ridge length (roughly 1:10 ratio). For example, a 60-foot main roof ridge requires a cupola base measuring 60 to 75 inches (1.5 to 1.9 meters) wide.
How do motorized hopper vents react during sudden rainstorms?
Modern cupola automation systems incorporate optical rain sensors and anemometers mounted on the cupola roof. Upon detecting the first moisture droplet or wind gusts exceeding 35 mph, the building management controller overrides manual inputs and drives the 24V DC chain actuators to seal the vents within 12 seconds.
Can a glazed cupola be retrofitted onto an existing pitched roof?
Yes, but retrofitting requires structural sistering of surrounding rafters, double or triple header trimmers to support the severed rafters, and temporary interior shoring to carry the dead load while cutting the roof opening.


