
Engineer a floating cantilever staircase by concealing an 8x8-inch heavy structural steel tube spine inside the wall cavity, lag-bolted to floor and ceiling headers. Weld hollow steel cantilever outrigger arms at 7-inch rise intervals, slide 80mm mitered solid hardwood box tread sleeves over the steel with rubber vibration pads, and anchor 1/2-inch structural glass railings.
At a Glance: Key Takeaways
- In-Wall Concealed Steel Spine: 8x8x1/2" HSS structural steel tube absorbs thousands of foot-pounds of rotational moment torque.
- 300-Lb Tip Point Load Requirement (IBC 1607): Treads must resist a 300-lb concentrated load at the outer tip with <1/8" deflection.
- 80mm Mitered Hardwood Box Tread Sleeves: 4-sided fold-over mitered white oak or walnut sleeves slide over steel arms seamlessly.
- Acoustic Rubber Vibration Dampening: EPDM isolation gaskets between steel and wood eliminate foot-fall hollow thumping sounds.
- Dry-Glazed Structural Glass Railing: 1/2-inch low-iron tempered laminated glass anchored into base shoe channels carrying 50 lb/ft lateral loads.
In-Depth Guides in this Directory
Explore specialized subtopic blueprints, technical dimensions, and execution checklists:
Cantilever Stairs: In-Wall Steel Spine Moment Load Math
Master hidden steel stringer cantilever engineering: bending moment torque formulas (M = F·L), torsion calculations, HSS tube sizing, foundation baseplate anchors, and deflection limits (L/500).
Box Tread Sleeves: 80mm Miter Joinery & EPDM Dampening
Master floating staircase hardwood box tread craftsmanship: 80mm thick 4-sided fold-over miter joinery, internal spline alignment, EPDM acoustic vibration dampening, and concealed set screws.
Glass Railings: Base Shoe Anchors & 50-Lb/Ft Lateral Loads
Master frameless glass stair railing engineering: heavy structural aluminum base shoe channels (CRL TAPER-LOC), 1/2" tempered laminated glass, dry-glaze wedge locks, and 50-lb/ft code loads.
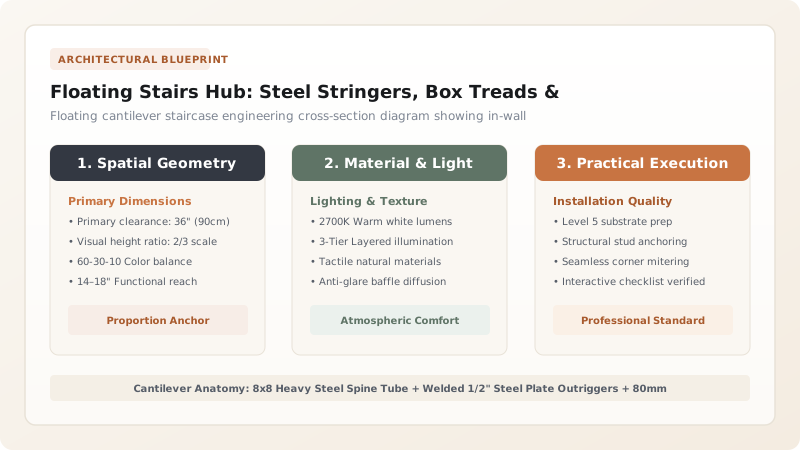
1. Structural Mechanics: Cantilever Moment Arm Torque (\(M = F \cdot L\))
Unlike standard staircases that support treads at both ends, a Floating Cantilever Staircase supports 100% of the load from a single wall connection. When a 200-lb person steps on the outer edge of a 36-inch (900mm) wide tread, it generates 600 ft-lbs of rotational torque moment on the in-wall attachment.
Wood stud walls cannot withstand this torsional force without flexing. The wall must house a Heavy Structural Steel Spine (8x8x1/2" HSS Tube) anchored to the building's concrete slab and ceiling floor diaphragm. To master moment calculations, explore in-wall steel stringer torque math and coordinate with staircase step lighting.

2. Box Tread Joinery & Base Shoe Glass Railing Anchors
The visible beauty of floating stairs relies on seamless carpentry. Craftsmen mill 80mm to 100mm Thick Box Tread Sleeves from solid 4/4 white oak, utilizing continuous 45-degree waterfall miter joints with internal alignment splines.
The open outer edge is protected by 1/2-Inch Laminated Structural Glass Railings dry-glazed into structural aluminum base shoe channels. Learn box sleeve joinery in hardwood box tread miter construction and explore helical curved stairs.
Floating Staircase Structural Systems Comparison
Use this reference table to calculate exact physical dimensions, ratios, and specifications before purchasing:
| Structural System | In-Wall Armature Spec | Tread Deflection at Tip | Max Safe Tread Width |
|---|---|---|---|
| Concealed Steel Box Spine (Optimal) | 8" × 8" × 1/2" HSS Steel Tube | < 2mm (< 1/16" Rigid) | Up to 48 Inches (1,200mm) |
| Double In-Wall Steel Channel (C-Channel) | Twin C10x30 Steel Channels | < 3mm (1/8") | Up to 38 Inches (960mm) |
| Reinforced Wood Stud Framing (DANGER) | Doubled 2x6 Wood Studs | FAILS: > 15mm (Spongy & cracks) | UNSAFE: Wood creeps and sags |
| Exposed Central Mono-Stringer | 6" × 6" Steel Spine under treads | < 2mm (Rigid) | Up to 42 Inches (Non-cantilevered) |
Open Riser 4-Inch Child Safety Sphere Constraints
Every successful decoration project must account for physical and environmental constraints:
Floating Stair Open Risers Failing Building Code 4-Inch Sphere Test
IRC R311.7.5.1 prohibits openings larger than a 4-inch sphere between stair treads; if 80mm thick treads have a 7-inch rise, the open gap is 3-7/8" (Compliant). If thinner 2-inch treads are used, the gap is 5 inches (Violates code); install glass risers or increase wood tread thickness to 80mm+ to restrict openings to under 4 inches.
How to Plan and Install Floating Cantilever Stairs
Execute this professional sequence to achieve flawless results without backtracking:
Engineer In-Wall Steel Spine with Structural PE
Calculate moment loads; fabricate 8x8 HSS tube with welded 1/2" steel cantilever outrigger plates.
Anchor Steel Spine to Concrete Foundation and Header
Bolt spine base to concrete slab with heavy M20 chemical anchors and tie top into floor joists.
Drywall and Skim Around Outrigger Blades
Hang drywall tight to steel blades; install Trim-Tex tearaway beads around outriggers for clean reveals.
Apply EPDM Rubber Vibration Dampening Pads
Adhere 3mm high-density rubber pads over steel outriggers to eliminate wood-on-steel squeaks.
Slide Mitered Hardwood Box Tread Sleeves
Slide 80mm hollow white oak box sleeves over steel outriggers, locking from underneath with concealed set screws.
Install Base Shoe Structural Glass Railing
Anchor structural aluminum base shoe channel to tread ends, set 1/2" glass, and lock with dry-glaze wedges.
Common Mistakes & Countermeasures
Avoid these costly errors that compromise aesthetics, ergonomics, and budget:
Attempting to Build Floating Stairs with Wood Framing Alone
Project Execution Checklist
Track your physical progress. Checkboxes persist automatically on this device:
Frequently Asked Questions
How thick should floating wood treads be?
Floating box treads should measure between 80mm and 100mm (3.15" to 4.0") thick. This substantial thickness encloses the internal steel outrigger arm while satisfying the 4-inch sphere open-riser building code requirement.


