
Anchor frameless structural glass stair railings using heavy extruded aluminum base shoe channels (such as CRL TAPER-LOC System) bolted directly into the steel stair armature with 5/8-inch Grade 8 structural fasteners. Set 1/2-inch or 5/8-inch low-iron tempered laminated glass using mechanical dry-glaze taper wedges calibrated to 50 lb/ft lateral load codes.
At a Glance: Key Takeaways
- IBC 2407 Glass Railing Code: Must withstand a 50 lb/ft uniform lateral load and a 200-lb concentrated point load at top rail.
- 1/2-Inch (12.8mm) Tempered Laminated Standard: Two heat-strengthened glass lites bonded with structural SentryGlas (SG) interlayer.
- Dry-Glaze Mechanical Taper Wedges: Precision nylon/steel wedge sets lock glass rigid in seconds without messy wet cement.
- Fascia / Side-Mount vs Top-Mount: Fascia-mounting shoe channels to the outer tread ends maximizes usable walking stair width.
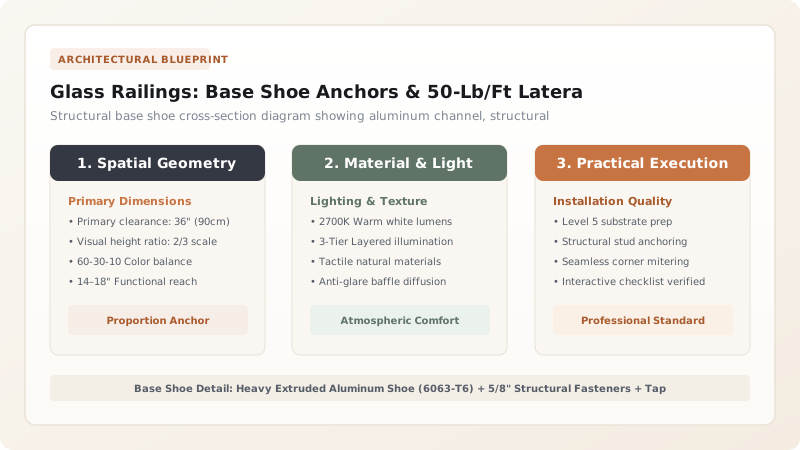
1. Structural Mechanics: The 50-Lb/Ft Lateral Overturning Moment
Under the International Building Code (IBC Section 2407), glass guardrails must withstand a uniform horizontal load of 50 lbs per linear foot (0.73 kN/m) and a 200-lb concentrated point load applied at the top 36-inch or 42-inch guardrail height.
At a 42-inch railing height, a 200-lb load creates a massive 700 ft-lbs of overturning torque moment at the base shoe. Standard residential screw anchors will pull out instantly. The base shoe must be fastened directly to the internal steel stair armature with 5/8-inch Grade 8 structural bolts spaced every 12 inches. Compare with cantilever steel stringer torque math.

2. Glass Metallurgy: SentryGlas (SG) vs Standard PVB Interlayers
Building codes prohibit monolithic tempered glass for unsupported glass railings because a single edge impact causes the entire panel to shatter and fall, leaving an open drop hazard.
Engineers specify 1/2-Inch (12.8mm) Laminated Glass with a 1.52mm SentryGlas (Ionoplast) Interlayer. SentryGlas is 100x stiffer and 5x tougher than standard PVB: even if both glass sheets shatter, the ionoplast sheet remains completely rigid and standing upright, preventing falls. Pair with hardwood box tread sleeves.
Glass Railing Glazing Systems Comparison
Use this reference table to calculate exact physical dimensions, ratios, and specifications before purchasing:
| Glazing Method | Lateral Load Rigidity | Installation Speed | Maintenance & Replacement |
|---|---|---|---|
| Mechanical Dry-Glaze Wedges (CRL TAPER-LOC) | 50 lb/ft Code Compliant | Fast (15 mins per panel) | Easy (Unscrew wedges to replace glass) |
| Expanding Expanding Grout (Wet Cement) | 50 lb/ft Code Compliant | Slow (Messy wet mixing / 24h cure) | Destructive (Must chisel grout to replace) |
| Surface Stand-Off Pin Clamps (Button Mount) | Moderate (Point loads on glass holes) | Moderate (Complex hole alignment) | Moderate (Exposed round metal buttons) |
| Spigot Clamps (Friction Grip) | Low-Moderate (Can slip under heavy loads) | Fast | Prone to loosening over time |
Glass Panel Plumb Tilt Alignment Constraints
Every successful decoration project must account for physical and environmental constraints:
A 1mm Base Shoe Error Causing the Top of a 42" Glass Panel to Lean 1/2 Inch Out of Line
Height magnifies base tilt; if the base shoe is tilted 1 degree, adjacent glass panel tops misalign by 15mm; use adjustable dry-glaze taper wedges (which allow ±15mm plumb adjustment at top rail) and connect glass panels with a sleek minimalist top cap rail.
How to Install a Base Shoe Glass Stair Railing
Execute this professional sequence to achieve flawless results without backtracking:
Bolt Base Shoe to Steel Tread Outriggers
Fasten 6063-T6 aluminum base shoe channel to steel armature with 5/8" structural bolts torqued to 50 ft-lbs.
Insert L-Gaskets into Channel
Drop continuous EPDM rubber L-gaskets into channel to isolate glass bottom and rear face.
Lower 1/2" Laminated SentryGlas Panel
Set glass panel into base shoe, checking top height (36" on stair rake / 42" on landing).
Install Dry-Glaze Taper-Loc Wedges
Insert matching nylon/steel taper wedge sets every 12 inches along the front channel pocket.
Torque Wedges to Plumb Glass Panels
Use specialized TAPER-LOC calibration wrench to expand wedges until glass is dead-plumb to laser line.
Snap Decorative Cladding and Roll Gasket
Snap brushed stainless or black anodized aluminum cladding covers over shoe and roll in top rubber gasket.
Common Mistakes & Countermeasures
Avoid these costly errors that compromise aesthetics, ergonomics, and budget:
Using Monolithic Tempered Glass for Frameless Guardrails
Project Execution Checklist
Track your physical progress. Checkboxes persist automatically on this device:
Frequently Asked Questions
Is a continuous top handrail required on glass stair railings?
Under IBC 2407.1.2, a top handrail is mandatory unless the glass is laminated with an approved structural interlayer (such as SentryGlas) and engineered to withstand all design loads after single-lite breakage.


