
Design a curved helical staircase by establishing a minimum inner radius of 24 inches (600mm) and calculating winder treads to deliver a minimum 10-inch tread depth along the 12-inch walkline (with ≥6" at the inner edge per IBC R311.7.5.2). Fabricate continuous 3D curved handrails by bending thin wood plies over a jobsite bending form.
At a Glance: Key Takeaways
- IBC Winder Tread Rule (R311.7.5.2): Minimum 10" tread depth at the 12" walkline, and minimum 6" depth at the narrowest inner edge.
- Helical vs Spiral Difference: Spiral stairs wrap around a single center pole; Helical stairs have an open, circular central eye.
- Laminated Bending Form Mechanics: Bending 1/8" (3mm) solid wood plies with slow-cure structural epoxy eliminates spring-back.
- Rolled 1/2" Steel Plate Stringers: Dual curved steel stringer plates provide massive torsional rigidity without bulky center posts.
- Continuous 3D Volute Handrails: Sweeping curved handrails transition seamlessly from starter scroll volutes to upper landings.
In-Depth Guides in this Directory
Explore specialized subtopic blueprints, technical dimensions, and execution checklists:
Helical Tread Math: IBC Winder Rules & 12" Walklines
Master curved staircase winder trigonometry: IBC R311.7.5.2 compliance formulas, inner radius math (6" min), 12-inch walkline (10" min), outer radius flare, and rotation degrees.
Curved Handrails: 1/8" Ply Bending Forms & Epoxies
Master curved stair handrail woodworking: jobsite 3D helical bending forms, 1/8" solid hardwood ply slicing, slow-cure structural epoxy resins, and eliminating wood spring-back.
Curved Steel Stringers: Plate-Rolling Tolerances & 1/2" Steel
Master curved staircase steel engineering: 3-roll plate bending tolerances (±1.5mm), 1/2" Grade 50 steel stringers, helical CNC layout, and torsional rigidity.
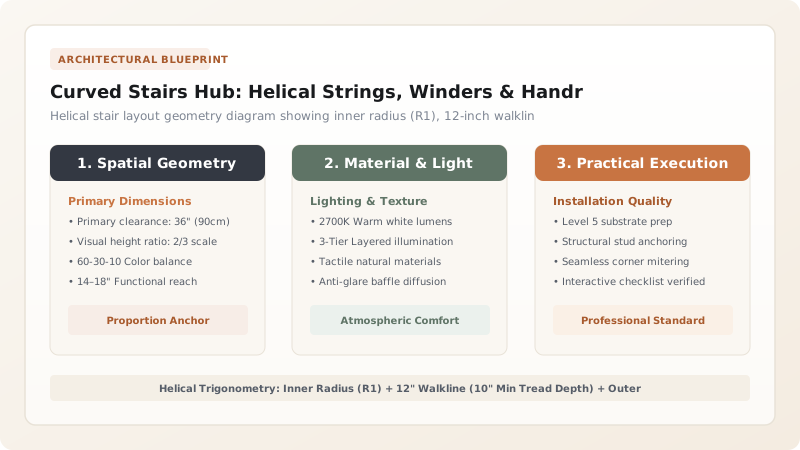
1. Trigonometric Geometry: Inner Radius vs The 12-Inch Walkline
Designing a sweeping curved staircase is one of the highest achievements in architectural joinery. If the inner radius is too tight, the treads become knife-sharp at the center, creating an extremely dangerous tripping hazard that fails building code inspections.
Under the International Residential Code (IRC R311.7.5.2), winder treads must maintain a minimum 10-inch (254mm) tread depth measured at the 12-inch (305mm) Walkline from the inner handrail, and never less than 6 inches (152mm) at the narrowest inside edge. Master these calculations in helical winder tread math and pair with ornamental forged balustrades.

2. Laminated 3D Handrails & Dual Rolled Steel Plate Stringers
A curved handrail travels simultaneously along three spatial axes: \(X\) (horizontal curve), \(Y\) (width), and \(Z\) (vertical rise angle), forming a Compound 3D Helix. Carving this from solid timber results in weak cross-grain that breaks easily.
Master stairbuilders laminate 6 to 8 layers of 1/8-inch solid wood plies over a jobsite bending form using structural urea-formaldehyde or epoxy adhesive, yielding an unbreakable, spring-back-free handrail. Explore bending forms in curved handrail laminating mechanics and curved steel stringer rolling tolerances.
Helical vs Spiral Staircase Characteristics
Use this reference table to calculate exact physical dimensions, ratios, and specifications before purchasing:
| Design Characteristic | Helical Curved Staircase (Optimal) | Center-Pole Spiral Staircase | Architectural Impact |
|---|---|---|---|
| Central Core | Open circular / elliptical central eye | Single solid vertical steel/wood pole | Helical creates grand palatial spatial volume |
| Tread Geometry | Wide flowing winders (≥6" at inside) | Tapered pie slices (0" at center pole) | Helical is effortless and safe to walk |
| Primary Use | Main grand architectural foyer stair | Secondary egress / tight space saver | Helical accommodates furniture moving |
| Structural Stringers | Dual curved 1/2" steel plate / wood box | Center post cantilever | Helical requires advanced 3D fabrication |
Inner Radius Code Violation Constraints
Every successful decoration project must account for physical and environmental constraints:
Inner Winder Tread Width Under 6 Inches Failing Building Inspection
Making the stair curve too tight reduces inner tread width below 6 inches, failing IRC R311.7.5.2 inspection and requiring total tear-out; ensure the central open eye radius is at least 24 inches (600mm) to guarantee all inner tread edges exceed 6 inches.
How to Layout a Helical Curved Staircase
Execute this professional sequence to achieve flawless results without backtracking:
Determine Floor-to-Floor Total Rise
Measure finished first floor to finished second floor height (e.g. 119 inches = 17 risers at 7.0" each).
Layout Inner Radius (R1) and Outer Radius (R2)
Establish R1 = 30" (open eye) and R2 = 72" (42" stair width).
Calculate 12" Walkline Arc Length
Walkline radius \(R_w = 30 + 12 = 42\text{ inches}\). Multiply by rotation angle to verify ≥10" tread depth.
Roll 1/2" Steel Stringer Plates
Plate-roll inner and outer 1/2" Grade 50 steel stringers to exact calculated 3D helical pitch.
Erect Stringers and Weld Tread Pans
Anchor stringers to floor and landing headers, welding steel tread pans level across the helix.
Laminate Curved Handrail on Form
Clamp thin wood plies coated in epoxy around stair balusters to freeze continuous 3D handrail shape.
Common Mistakes & Countermeasures
Avoid these costly errors that compromise aesthetics, ergonomics, and budget:
Using Quick-Drying Wood Glue for Handrail Laminations
Project Execution Checklist
Track your physical progress. Checkboxes persist automatically on this device:
Frequently Asked Questions
How much floor space does a grand helical staircase require?
A grand residential helical staircase typically requires a dedicated floor footprint of at least 12 feet × 14 feet (3.6m × 4.2m) with an open central ceiling well of matching dimensions.


