
Cave Canem Entrance Salve Mosaics and Vestibule Transitions represents the pinnacle of classical Roman entranceway iconography. Sited within the narrow entrance corridor (fauces or vestibulum) connecting the bustling public Roman street to the sacred private domus, these iconic black-and-white mosaics performed vital symbolic, social, and functional roles. From the snarling chained Molossian hound warning intruders with 'Cave Canem' ('Beware of the Dog') to welcoming 'Salve' emblems, master mosaicists embedded dense tesserae directly into durable cocciopesto beds, establishing an unyielding threshold barrier that withstood thousands of visitors while asserting family status and spiritual protection.
At a Glance: Key Takeaways
- Fauces Vestibule Spatial Placement: Located in the narrow entrance corridor framing the transition into the atrium.
- The Cave Canem Molossian Hound: Black basalt tesserae silhouette of a snarling guard dog wearing a red collar and chain.
- Apotropaic Evil Eye Deflection: Mosaics intended to neutralize the evil eye (fascinum) and malicious curses at the threshold.
- Black-and-White Tessellated Contrast: Utilizing black Italian basalt and pure white limestone for graphic clarity.
- High-Abrasion Vestibule Engineering: Deep-bedded 15mm tesserae resisting relentless sand and street shoe friction.
- Hospitality Emblems (Salve & Have): Welcoming invited guests with auspicious greetings embedded in stone letters.
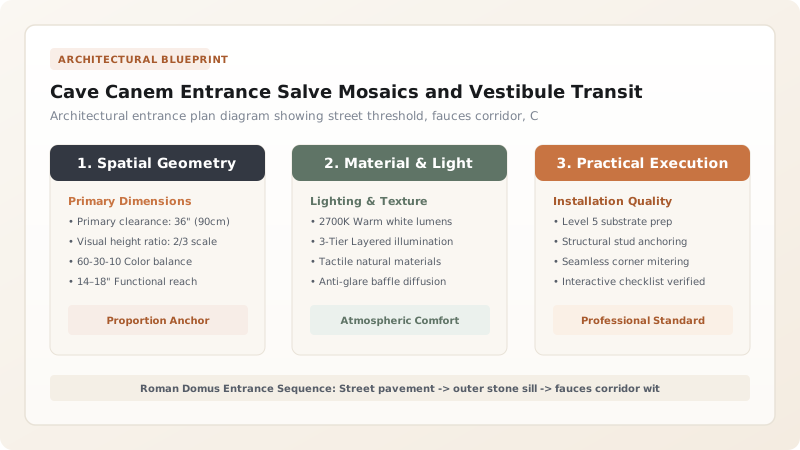
1. Architectural Space: The Threshold Choreography of the Domus
The Roman private residence (domus) was designed as an inward-looking sanctuary. The entrance was not a wide modern doorway, but a long, narrow, dramatic corridor known as the fauces (the 'throat' or jaws of the house).
As a visitor stepped off the noisy, dirty basalt street, they entered the dim fauces. Because the corridor was narrow (often only 1.2 to 1.8 meters wide), the visitor's eyes were forced downward onto the pavement. Here, the floor mosaic made an immediate, unforgettable psychological impression before the space suddenly opened up into the towering, skylit grandeur of the central atrium.
2. Iconography: Guard Dogs, Hospitality, and Magic
Roman entrance mosaics served a dual purpose: practical communication and supernatural protection:
- Cave Canem (House of the Tragic Poet, Pompeii): Depicts a muscular Molossian mastiff—the fierce war and guard dog of antiquity—straining on a golden or red leash with bared fangs, accompanied by the bold Latin inscription CAVE CANEM. Beyond alerting visitors to real guard dogs, it was an apotropaic talisman designed to terrify and deflect malevolent spirits and the evil eye (fascinum).
- Salve and Have Mosaics (House of the Faun): Formed from neat rectangular tesserae spelling SALVE ('Welcome/Be Well') or HAVE (Oscan dialect for welcome), greeting invited guests with warm, dignified hospitality.
- Marine & Apotropaic Beasts: Dolphins, tridents, and head-butting rams symbolizing maritime trade wealth and divine protection.
3. Pavement Engineering: Surviving Millennia of Footwear Friction
The entrance threshold of a Roman home experienced the heaviest concentrated wear in the entire building. Hundreds of clients, patrons, merchants, and slaves walked through the narrow fauces daily, dragging abrasive street dirt and volcanic grit under hard leather caligae sandals.
To withstand this relentless scour, mosaicists engineered the threshold with exceptional structural density:
- Deep Tesserae Depth: While wall mosaics used shallow 5mm glass cubes, floor tesserae were knapped 12mm to 18mm deep, providing massive structural wear reserves.
- Hydraulic Setting Bed: The stones were bedded in high-lime cocciopesto containing volcanic pozzolana, which gripped the stones tenaciously.
- Zero Joint Voiding: Fine marble dust and slaked lime grout was rubbed into the joints and pounded flush, preventing stones from loosening under lateral foot shear.
Roman Vestibule Mosaic Typology & Mineral Specifications
Use this reference table to calculate exact physical dimensions, ratios, and specifications before purchasing:
| Mosaic Subject | Latin Inscription | Black Stone Mineral | White Stone Mineral | Symbolic / Social Role |
|---|---|---|---|---|
| Molossian Guard Dog | CAVE CANEM | Campanian volcanic basalt / Pietra Lavica | Palombino limestone | Deterrent to thieves & evil eye deflection |
| Hospitality Greeting | SALVE / HAVE | Black carbonaceous limestone | White Carrara / Luna marble | Greeting invited patrons and wedding guests |
| Geometric Swastika Meander | None (pure geometry) | Dark gray slate / limestone | Pure white marly limestone | Infinite labyrinth warding off bad spirits |
| Marine Sea Monster (Ketos) | None (mythological) | Black basalt + red jasper eye | White & yellow Numidian marble | Maritime commerce fortune & Neptune blessing |
Archaeological & Conservation Constraints
Every successful decoration project must account for physical and environmental constraints:
Tourist Abrasion in Historic Sites
The original Cave Canem in Pompeii suffered severe surface loss from millions of tourist footsteps, requiring modern glass bridge walkways.
Rising Ground Salt Crystallization
Fluctuating groundwater in archaeological excavations pushes soluble salts through mosaics, popping tesserae loose unless sheltered.
Protocol for Laying a High-Traffic Roman Threshold Emblem Mosaic
Execute this professional sequence to achieve flawless results without backtracking:
Threshold Bedding Trenching
Excavate entrance corridor floor 150mm deep; lay compacted basalt rock foundation; ram 50mm coarse cocciopesto bedding flat.
1:1 Full-Scale Cartoon Drawing
Draw reverse master cartoon of the dog or SALVE letters onto linen fabric or thick paper using waterproof charcoal ink.
Reverse-Method Tesserae Gluing
Glue hand-knapped black basalt and white limestone cubes face-down onto the paper cartoon using water-soluble flour-honey paste.
Nucleus Mortar Screeding
Spread fresh, stiff hydraulic lime-cocciopesto mortar across the threshold floor to a uniform 30mm depth.
Mosaic Sheet Embedding & Ramming
Invert the paper mosaic sheet onto wet mortar; place oak beater board on top; hammer vigorously with mallet until stones embed deeply.
Paper Peeling & Marble Dust Grouting
Dampen paper backing with water sponge; peel away paper; fill all joints with creamy slaked lime and marble dust slurry; buff clean.
Common Mistakes & Countermeasures
Avoid these costly errors that compromise aesthetics, ergonomics, and budget:
Using soft, porous black shale or coal-rich stones for the black dog tesserae
Grouting threshold mosaics with coarse, sandy gray mortar
Project Execution Checklist
Track your physical progress. Checkboxes persist automatically on this device:
Frequently Asked Questions
Was there an actual dog kept in houses with Cave Canem mosaics?
Yes. Ancient Roman authors like Petronius (in the Satyricon) describe massive, ferocious guard dogs kept in entrance corridors. Petronius famously describes his narrator jumping in terror at a painted dog on the wall before realizing it was an artwork, only to be subsequently attacked by a real chained Molossian mastiff in the courtyard.
How did Roman mosaicists achieve the red collar on the Cave Canem dog?
While the dog is composed of black volcanic basalt and the background is white limestone, the collar is composed of rare, bright red jasper (diaspro rosso) or opaque red glass paste (smalti). This single flash of vivid blood-red color creates a focal shock, drawing the eye directly to the snarling neck of the beast.


