
Calculate wainscoting height using classical third ratios: for standard lower wainscoting, set the top of the cap rail at one-third of the ceiling height (32 inches for 8-ft ceilings; 36 inches for 9-ft ceilings). For dramatic tall wainscoting, set it at two-thirds height (60-66 inches).
At a Glance: Key Takeaways
- Standard 1/3 Rule: 32 inches for 8-ft ceiling; 36 inches for 9-ft ceiling.
- Dramatic 2/3 Rule: 60-64 inches for 8-ft ceiling; 72 inches for 9-ft ceiling.
- Never Divide in Half: Avoid 48-inch heights on 8-foot walls.
- Chair Protection: Wainscoting cap rail sits slightly above dining chair backrests to prevent wall scuffs.
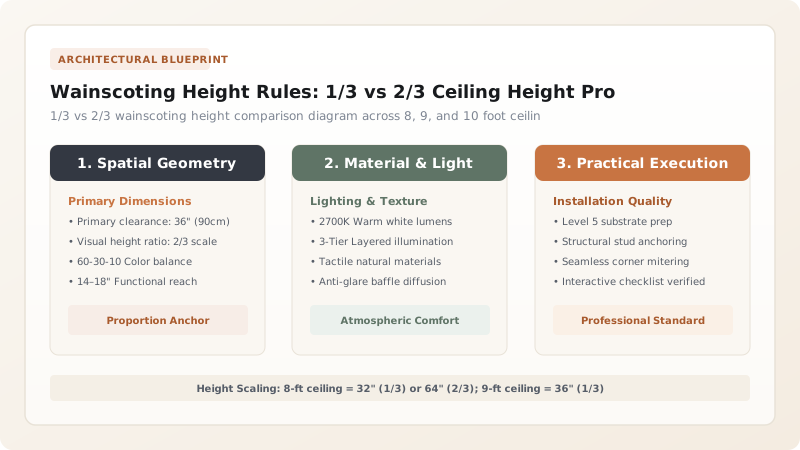
1. Mathematical Formulas for 8, 9, and 10-Foot Ceilings
Wainscoting serves both a protective and aesthetic function. Historically designed to protect plaster walls from dining chair scuffs, its height is governed strictly by the classical Rule of Thirds.
- 8-Foot Ceilings (96"): 1/3 Height = 32 inches; 2/3 Height = 64 inches.
- 9-Foot Ceilings (108"): 1/3 Height = 36 inches; 2/3 Height = 72 inches.
- 10-Foot Ceilings (120"): 1/3 Height = 40 inches; 2/3 Height = 80 inches.

Wainscoting Height vs Ceiling Height Matrix
Use this reference table to calculate exact physical dimensions, ratios, and specifications before purchasing:
| Ceiling Height | Standard 1/3 Height | Dramatic 2/3 Height | Best Room Application |
|---|---|---|---|
| 8.0 Feet (96 inches) | 32" - 34" from floor | 60" - 64" from floor | Dining rooms, breakfast nooks, hallways |
| 9.0 Feet (108 inches) | 36" - 38" from floor | 68" - 72" from floor | Entryways, powder rooms, master bedrooms |
| 10.0 Feet (120 inches) | 40" - 42" from floor | 76" - 80" from floor | Formal grand dining halls, two-story foyers |
| Staircase Incline | 32" from tread nosing | 60" from tread nosing | Continuous transition up stairwells |
Electrical Switch & Outlet Height Constraints
Every successful decoration project must account for physical and environmental constraints:
Cap Rail Hitting Light Switch Box
Standard light switches are installed at 48 inches from the floor, exactly where a cap rail might land if sized incorrectly; sizing at 34 inches or 60 inches cleanly avoids switch plates.
How to Install Wainscoting at the Perfect Height
Execute this professional sequence to achieve flawless results without backtracking:
Measure Floor to Ceiling
Measure exact ceiling height in inches.
Divide by 3
Multiply ceiling height by 0.33 to find standard chair rail benchmark.
Project Laser Baseline
Project 360-degree green laser line at the calculated height.
Fasten Panels & Cap Rail
Nail beadboard or flat panels into studs and cap with a routed chair rail.
Common Mistakes & Countermeasures
Avoid these costly errors that compromise aesthetics, ergonomics, and budget:
Ignoring Floor Slope in Older Homes
Project Execution Checklist
Track your physical progress. Checkboxes persist automatically on this device:
Frequently Asked Questions
What is the difference between wainscoting and beadboard?
Wainscoting is the broad architectural term for any decorative wood paneling covering the lower portion of a wall. Beadboard is a specific style of wainscoting featuring narrow vertical tongue-and-groove planks with rounded bead ridges.


