
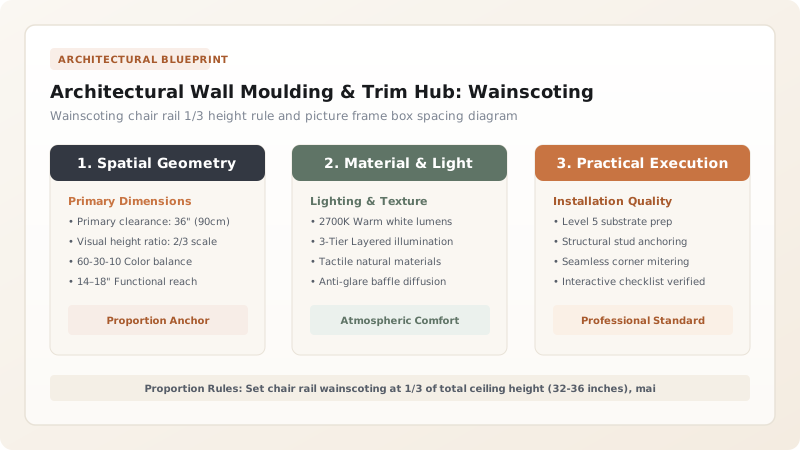
Design architectural wall moulding by applying classical proportions: set lower wainscoting at one-third of the ceiling height (32-36 inches for 8-9 ft ceilings). For full-wall picture frame moulding, divide walls into symmetrical box grids spaced 3.5 to 4 inches apart.
At a Glance: Key Takeaways
- The 1/3 Rule: Chair rails sit at 1/3 of ceiling height (32-36" for 8-9 ft ceilings).
- Box Spacing: Maintain uniform 3.5 to 4.0-inch gaps between all picture frame moulding boxes.
- Mitered Precision: Cut all corners at exact 45-degree angles using a calibrated miter saw.
- Caulk & Finish: Fill nail holes and caulk every perimeter seam with paintable acrylic caulk.
In-Depth Guides in this Directory
Explore specialized subtopic blueprints, technical dimensions, and execution checklists:
Wainscoting Height Rules: 1/3 vs 2/3 Ceiling Height Proportions
Calculate exact wainscoting heights: 1/3 chair rail formula (32-36 inches), dramatic 2/3 heights (60-66 inches), cap rail profiles, and two-tone paint pairing.
Picture Frame Moulding: DIY Box Layout Formulas & Spacing Rules
Master picture frame moulding installation: equal box spacing math, 4-inch border rules, 45-degree miter cuts, brad nailing, and seamless caulking.
Board and Batten Walls: Vertical Slat Spacing & Top Cap Sizing
Master board and batten wall installation: 1x4 batten spacing math (12-16 inches apart), top ledge cap depth, shaker peg rail integration, and entry foyers.
1. Classical Proportions & The Rule of Thirds
Wall moulding originates from classical Greco-Roman architecture, where interior walls are divided into distinct anatomical zones: the plinth (baseboard), the dado (wainscoting), the field (main wall), and the entablature (crown moulding).
Violating these height proportions makes rooms feel squat. Setting a chair rail at 48 inches (halfway up an 8-foot wall) cuts the room in half visually. Setting it at 32 to 34 inches (one-third height) anchors the base while elevating the perceived ceiling height.

Wall Moulding Style Comparison Matrix
Use this reference table to calculate exact physical dimensions, ratios, and specifications before purchasing:
| Moulding Style | Typical Height Profile | Material Requirement | Best Architectural Style |
|---|---|---|---|
| Picture Frame Box Moulding | Full ceiling height grid | 1.5" - 2.5" Polyurethane / Pine | Parisian Modern, Transitional, Neo-Classic |
| Traditional Chair Rail Wainscoting | 32" - 36" lower 1/3 height | Cap rail + Beadboard panels | Craftsman, Colonial, Coastal Dining |
| Board and Batten | 48" - 60" (or full 2/3 height) | 1x4 vertical MDF battens | Modern Farmhouse, Entry Foyers, Mudrooms |
| Square Grid Panel Moulding | Full ceiling height boxes | 1x3 flat MDF trim grids | Contemporary, Geometric Accent Walls |
Wall Waviness & Corner Angle Constraints
Every successful decoration project must account for physical and environmental constraints:
Drywall Not 90-Degree Square
Room corners are rarely exact 90-degree angles, creating open miter seams; use an angle finder gauge and fill all joint seams with elastomeric wood filler.
How to Layout Picture Frame Moulding
Execute this professional sequence to achieve flawless results without backtracking:
Measure Wall Width
Measure clear wall length between door casing and corner.
Set 4-Inch Perimeter Margins
Draw a 4-inch offset border from baseboards, crown, and corners.
Calculate Box Widths
Divide remaining width evenly into 2, 3, or 4 boxes with 4-inch gaps between.
Laser Level & Pin Nail
Use green laser level and 18-gauge brad nailer into studs/drywall with construction adhesive.
Common Mistakes & Countermeasures
Avoid these costly errors that compromise aesthetics, ergonomics, and budget:
Setting Chair Rails at 48 Inches (Exact Room Half)
Project Execution Checklist
Track your physical progress. Checkboxes persist automatically on this device:
Frequently Asked Questions
What is the standard spacing between picture frame moulding boxes?
The standard spacing is 3.5 to 4.5 inches between boxes, and the same distance from the baseboard, crown moulding, and wall corners to maintain uniform symmetry.


