
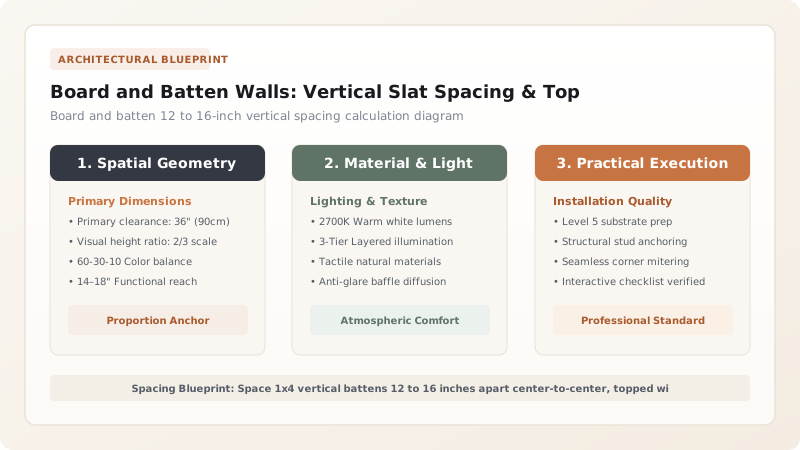
Install board and batten wall trim by spacing 1x4 vertical MDF or primed pine battens 12 to 16 inches apart across the wall. Cap with a horizontal 1x4 top rail and a projecting 1x2 ledge shelf at two-thirds ceiling height (60-66 inches).
At a Glance: Key Takeaways
- Batten Spacing: 12 to 16 inches apart center-to-center across the wall.
- Board Dimensions: 1x4 (3.5" wide) for top/bottom rails; 1x3 or 1x4 for vertical battens.
- Top Ledge: 1x2 or 1x3 projecting ledge shelf provides a spot for framed art and hooks.
- Height Standards: 2/3 height (60-66 inches) for mudrooms; full ceiling height for accent walls.
1. Calculating Symmetrical Vertical Batten Spacing
Board and batten creates strong vertical rhythm, drawing the eye upward and making low ceilings feel taller. Uneven spacing between battens immediately breaks the architectural illusion.
Spacing Formula: (Total Wall Width - Total Width of all Battens) ÷ Number of Spaces = Exact Gap Width between vertical boards.

Board and Batten Dimension Guide
Use this reference table to calculate exact physical dimensions, ratios, and specifications before purchasing:
| Component Part | Lumber Dimension | Actual Size (Thickness × Width) | Functional Purpose |
|---|---|---|---|
| Vertical Battens | 1x3 or 1x4 Primed MDF | 0.75" × 2.5" or 3.5" | Creates vertical rhythm |
| Horizontal Top Rail | 1x4 Primed MDF | 0.75" × 3.5" | Anchors coat hooks & ties battens |
| Top Ledge Cap | 1x2 or 1x3 Pine | 0.75" × 1.5" or 2.5" | Creates display shelf for art |
| Baseboard Transition | 1x6 Baseboard | 0.75" × 5.5" | Thicker than battens to avoid overhang |
Baseboard Overhang Clearance Constraints
Every successful decoration project must account for physical and environmental constraints:
Battens Thicker than Existing Baseboards
If 0.75-inch battens sit on top of 0.5-inch baseboards, the batten overhangs awkwardly; install a thicker 1x6 baseboard or bevel the bottom 45 degrees.
How to Install a Board and Batten Wall
Execute this professional sequence to achieve flawless results without backtracking:
Install Horizontal Top Rail
Level and nail horizontal 1x4 board at 64 inches from floor into studs.
Fasten Top Ledge Shelf
Screw 1x2 cap shelf flat on top of the 1x4 rail.
Cut & Space Vertical Battens
Cut vertical 1x4 battens to fit tight between top rail and baseboard.
Glue, Nail & Caulk
Apply construction adhesive, nail with 16-gauge brads, and caulk all edges.
Common Mistakes & Countermeasures
Avoid these costly errors that compromise aesthetics, ergonomics, and budget:
Leaving Gaps Between Drywall and Battens
Project Execution Checklist
Track your physical progress. Checkboxes persist automatically on this device:
Frequently Asked Questions
Do I need to put hardboard sheets behind the battens?
If your drywall is smooth, you can paint the existing wall directly and attach battens over it. If your drywall is heavily textured (orange peel), installing 1/8-inch smooth hardboard sheets first creates a clean wood-panel look.


