
Reclaimed French limestone arch portals are monumental masonry entrance structures constructed from reclaimed historic European limestones (such as Pierre de Bourgogne or Charentes calcarenite) utilizing classical stereotomic cutting. Comprising precision-dressed wedge-shaped voussoirs converging at a central locking keystone, the arch channels overburden thrust entirely in compression through its middle third line of thrust into reinforced concrete abutments, bedded with natural hydraulic lime mortar (NHL 3.5).
At a Glance: Key Takeaways
- Reclaimed Continental Limestone: 200-year-old salvaged French limestone with dense calcitic grain, subtle fossil inclusions, and authentic historic patina.
- Classical Stereotomy Geometry: Precision template cutting of voussoirs ensuring radial bed joints converge perfectly at the focal center of curvature.
- Line of Thrust Stability: Arch profile engineered to maintain the resultant force vector strictly within the middle third (kern) to prevent joint tension.
- Timber Falsework Centering: Heavy timber curved centering framework supporting voussoirs until the keystone is driven and wedges are struck.
- Stainless Seismic Doweling: Type 316 stainless steel internal dowel pins locking adjacent stones against lateral seismic displacement.
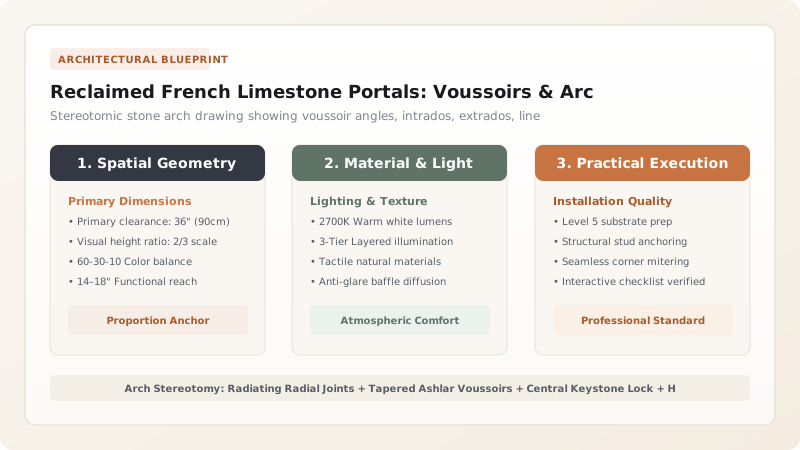
1. Masonry Mechanics: Voussoir Stereotomy & The Middle Third Rule
A true masonry arch contains no tensile capacity; its structural integrity relies entirely on compressive stone-to-stone contact. For an arch of span \(S\) and rise \(R\), the horizontal thrust \(H_t\) at the crown and springing abutments under uniform load \(w\) is governed by:
To prevent stone blocks from opening tensile hinges, the resultant line of thrust must stay strictly within the Middle Third (Kern) of the arch thickness \(t_{\text{ring}}\). If the line of thrust wanders outside this zone, the joints will open at the extrados or intrados, leading to catastrophic snap-through buckling.
Individual stones—termed Voussoirs—are cut with tapered radiating bed joints angled precisely to the center of the arch arc. In a semi-circular arch, the angle of each voussoir is \(\theta = 180^\circ / N\), where \(N\) is an odd number of stones ensuring a single central Keystone (Clé de voûte) locks the assembly. Explore overall wine cave design in our wine caves hub.

2. Material Craft: Salvaged French Limestones & Mortar Chemistry
Architects specify reclaimed French stone for its unparalleled soft creamy hue, natural shell fossils, and time-worn surface patina:
- Pierre de Charentes & Massangis: High density (\(2,200\text{ to } 2,400\text{ kg/m}^3\)) and compressive strength exceeding \(45\text{ MPa}\). Its fine grain permits crisp hand-tooled chiseling (boucharde or ciselé finishes).
- Natural Hydraulic Lime Mortar (NHL 3.5): Modern Portland cement is too stiff and contains soluble salts that cause efflorescence and stone spalling. Historic arches are bedded in NHL 3.5 mortar mixed with washed silica sand (1:2.5 ratio). NHL mortars remain vapor-permeable, accommodate micro-movements, and autogenously heal micro-cracks over decades. Contrast with ashlar quoining in our guide to ashlar stone quoining.
3. Construction Sequence: Centering, Striking Wedges & Anchor Dowels
The erection of a multi-ton limestone portal requires calibrated sequence:
- Laminated Timber Centering: An engineered timber arch rib is erected between abutments, supported on paired hardwood folding wedges.
- Symmetrical Bedding: Voussoirs are laid alternately from both left and right springing lines simultaneously, preventing uneven lateral loading on the timber center.
- Keystone Insertion & Striking: The tapered keystone is coated with lime mortar and driven firmly into the crown with a wooden mallet. After 7 days of mortar curing, the folding wedges are loosened uniformly, transferring the arch load from the timber framework into the self-supporting stone ring. Review cave shoring in shotcrete arch liners.
Cave Entrance Portal Architectural Style Matrix
Use this reference table to calculate exact physical dimensions, ratios, and specifications before purchasing:
| Portal Geometry | Semi-Circular Roman Arch | Segmental Flat Arch | Gothic Equilateral Pointed Arch |
|---|---|---|---|
| Horizontal Thrust (Ht) | Moderate (spreads evenly) | Extremely High (requires massive buttresses) | Low (steep vector directs loads downward) |
| Clear Headroom Efficiency | Standard (height = 0.5 span) | High (shallow curve maximizes height) | Very High (tall vertical grandeur) |
| Keystone Stress Concentration | Evenly distributed | Severe horizontal compression | Concentrated apex shear |
| Architectural Style | Classical Roman, Tuscan, Palladian | Rustic Provençal, Industrial | Gothic, Medieval Monastery, Old World Vault |
Stone Portal Structural & Seismic Constraints
Every successful decoration project must account for physical and environmental constraints:
Abutment Spreading Under Horizontal Thrust
If the reinforced concrete portal abutments spread apart by even 5mm under horizontal thrust, the keystone will drop and joints will fail. Abutments must be tied into bedrock with post-tensioned rock anchors.
Freeze-Thaw Spalling at Tunnel Portal Mouth
Because the portal sits at the interface between sub-freezing exterior winter air and moist warm cave air, water saturation in stone pores causes freeze-thaw spalling unless stone possesses certified frost resistance (EN 12371).
Seismic Out-of-Plane Shaking
Earthquake vibrations can cause heavy voussoir stones to rock outward perpendicular to the wall. Internal 16mm stainless steel dowel pins must mechanically tie each voussoir into the reinforced concrete tunnel headwall.
Stone Portal Stereotomic Construction Sequence
Execute this professional sequence to achieve flawless results without backtracking:
Subterranean Footing & Abutment Pour
Excavate portal foundation down to bedrock; pour reinforced C35/45 concrete footing blocks with stainless vertical rebar starter pins.
Timber Centering Fabrication & Wedge Setting
Fabricate curved plywood and timber centering ribs; mount ribs on timber posts supported by paired hardwood lowering wedges.
Springing Stone Placement & Laser Alignment
Set bottom springing stones (imposts) on bed of NHL 3.5 lime mortar; verify horizontal level and radial angle with electronic digital protractor.
Balanced Voussoir Laying & Dowel Pinning
Lay voussoirs symmetrically from both sides upward; drill and insert 16mm Type 316 stainless dowel pins in bed joints; maintain 8mm uniform mortar joints.
Crown Keystone Driving & Joint Pointing
Trowel mortar onto keystone sides; drive keystone into central crown pocket until flush with arch extrados; pack all joints with dry-press lime mortar.
Centering Striking & Load Transfer Verification
After 14 days of curing, strike timber wedges 2mm per day over 3 days, observing joint movement with dial indicators to confirm stable load transfer.
Common Mistakes & Countermeasures
Avoid these costly errors that compromise aesthetics, ergonomics, and budget:
Laying Voussoirs from One Side to the Other
Striking the Centering Too Quickly
Using Hard Portland Cement Mortar
Project Execution Checklist
Track your physical progress. Checkboxes persist automatically on this device:
Frequently Asked Questions
How does an arch stay together without steel rebar or cement?
An unreinforced masonry arch stays together purely through geometry and gravity. The wedge-shaped voussoirs cannot fall downward because they are wider at the top than the bottom. Gravity pushes the stones down, which forces them against each other in pure compression, transferring the load down through the curve into the massive ground abutments.
Can reclaimed French limestone survive harsh freezing winter climates?
Yes, provided the stone is selected from dense geological strata (such as Massangis or Burgundy hard calcarenite) with low water porosity (<8%). Softer chalks or unverified soft limestones should never be used at exterior portal openings exposed to frost.
What is the purpose of the keystone having a decorative relief carving?
Historically and structurally, the keystone is the most important stone in the arch—the final piece that locks the entire structure in place. In classical Roman, French, and Renaissance traditions, the keystone was enlarged and adorned with a family crest, date of construction, or carved Bacchus/grape motif to celebrate the completion of the vault.


