
Design architectural tray ceilings by framing a perimeter drop soffit that creates a central recessed bay 6 to 12 inches higher than the room border. Install an integrated 3 to 4-inch horizontal cove light lip along the interior riser, housing continuous 2700K COB LED strip channels aimed at a 45-degree angle toward the central ceiling.
At a Glance: Key Takeaways
- 6" to 12" Step-Drop Riser Standard: Provides optimal vertical shadow relief without lowering perimeter headroom below 8 feet.
- Concealed 45° LED Light Lip: Shields direct diode glare from seated eyes while bouncing smooth indirect lumens across the tray.
- Continuous COB LED Strip Channels: High-density Chip-on-Board (COB) LEDs eliminate unsightly individual diode dot reflections.
- Knife-Edge Floating Ceiling Details: Utilizing drywall tearaway beads to create sharp 1/2" shadow reveal lines around the tray perimeter.
- Acoustic & HVAC Concealment: Perimeter drop soffits provide hidden chases for ductwork, plumbing, and surround sound speakers.
In-Depth Guides in this Directory
Explore specialized subtopic blueprints, technical dimensions, and execution checklists:
Tray Ceiling Riser Math: 6"-12" Drops & Soffit Spans
Master tray ceiling geometric proportions: calculating 6" to 12" riser drop ratios, perimeter soffit widths (10-15% room width), sightline angles, and headroom code compliance.
Tray Cove LED Reveals: 45° Angle Baffles & Zero Hotspots
Master tray ceiling cove lighting engineering: 45-degree angled aluminum channels, Chip-on-Board (COB) LED strips, 2700K warm white dimming, and eliminating diode hot spots.
Knife-Edge Trays: Drywall Tearaway Beads & 1/2" Reveals
Master minimalist modern floating tray ceilings: drywall tearaway L-beads (Trim-Tex), continuous 1/2" shadow reveal channels, knife-edge tapered fascias, and Level 5 finishing.
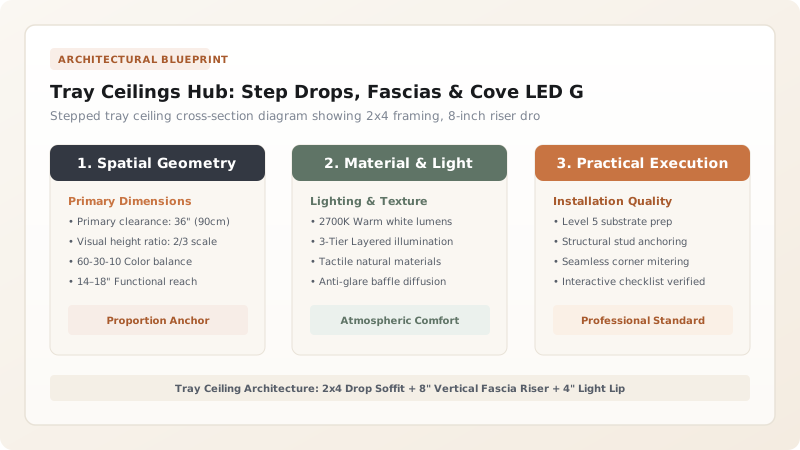
1. Spatial Proportions: Step Drops vs Perimeter Soffit Widths
A poorly proportioned tray ceiling can make a room feel like an upside-down swimming pool. The width of the perimeter drop soffit and the vertical riser height must harmonize with room dimensions.
For a standard \(14\times18\text{-foot}\) master bedroom, the perimeter soffit width should measure between 18 and 24 inches (450mm to 600mm) with an 8-inch (200mm) vertical riser drop. To calculate exact formulas, review step-drop riser ratios and integrate with cove lighting science.

2. Cove Optical Geometry & Modern Knife-Edge Shadow Reveals
The primary flaw in DIY tray ceilings is the 'Hotspot Line': placing LED strips flat against the bottom of the cove creates a harsh bright streak on the vertical fascia rather than an expansive wash across the ceiling.
Mounting the LED strip on a 45-Degree Aluminum Extrusion with a Frosted Polycarbonate Lens projects light at a sweeping angle across the ceiling plane. For minimalist modern homes, replace traditional crown mouldings with drywall knife-edge shadow reveals and explore zero-hotspot diffusion angles.
Tray Ceiling Styles & Lighting Configurations
Use this reference table to calculate exact physical dimensions, ratios, and specifications before purchasing:
| Tray Ceiling Style | Vertical Step Drop | Perimeter Soffit Width | Lighting Strategy |
|---|---|---|---|
| Classic Single-Tier Tray (Optimal) | 8 Inches (200mm) | 18" - 24" Perimeter | Concealed 2700K COB LED cove lip |
| Two-Tier Stepped Tray (Grand) | Dual 6" Drops (12" Total) | Dual 16" Soffit Tiers | Dual layered dimmable LED channels |
| Knife-Edge Floating Tray | 4" - 6" Shallow Drop | 12" - 18" Minimalist | 1/2" Flush drywall shadow reveal bead |
| Coffered Tray Hybrid | 8" Drop + Box Beams | 24" Border + 4x4 Grid | Integrated recessed downlights + cove LEDs |
LED Diode Dot Reflection Gloss Constraints
Every successful decoration project must account for physical and environmental constraints:
Individual LED Diode Dots Reflecting on High-Gloss Ceiling Paint
Semi-gloss ceiling paint acts like a mirror, reflecting individual LED diode dots in the cove; always paint the interior tray ceiling in 'Dead-Flat' or 'Ultramatte' ceiling white paint to scatter light into a seamless velvety glow.
How to Frame and Wire an Illuminated Tray Ceiling
Execute this professional sequence to achieve flawless results without backtracking:
Laser Level Perimeter Soffit Lines
Project 360° laser line 8 inches down from existing ceiling to establish drop soffit elevation.
Frame 2x4 Drop Soffits and Riser Fascia
Build 2x4 ladder boxes around room perimeter; fasten 3/4" plywood light lip projecting 3.5" inward.
Rough-In 24V DC Low-Voltage Wiring
Run 18/2 Class 2 low-voltage wiring to a remote driver enclosure located in an accessible closet.
Drywall, Tape, and Level 5 Finish
Hang 1/2" drywall, apply drywall corner bead, tape joints, and skim to Level 5 smooth finish.
Mount 45° Aluminum LED Channels
Screw angled aluminum channels into the cove lip, insert high-density COB LED tape, and snap on frosted diffusers.
Common Mistakes & Countermeasures
Avoid these costly errors that compromise aesthetics, ergonomics, and budget:
Trapping 120V LED Transformers Inside the Inaccessible Ceiling Cove
Project Execution Checklist
Track your physical progress. Checkboxes persist automatically on this device:
Frequently Asked Questions
Can you install a tray ceiling in a room with standard 8-foot (96-inch) ceilings?
If the ceiling joists above allow it (e.g. unfinished attic or high rafters), you can recess the center bay UPWARD by 8 inches. However, you should never drop perimeter soffits below 7'6" (90 inches) to avoid violating building headroom codes.


