
Proportion a tray ceiling by sizing the perimeter soffit width to 10% to 15% of the total room width (e.g. 18 to 24 inches for a 14-foot wide room). Set the vertical riser drop between 6 and 10 inches on 9-foot ceilings (or 10 to 14 inches on 10+ foot ceilings), maintaining a minimum 8-foot (2.4m) clear headroom under perimeter soffits.
At a Glance: Key Takeaways
- 10%–15% Soffit Width Rule: Prevents perimeter soffits from looking like narrow, flimsy trim strips.
- The 8-Inch Golden Riser Ratio: Provides sufficient vertical depth to hide cove LED fixtures while creating rich shadow lines.
- Building Code Headroom Minimum (IRC R305.1): Perimeter drop soffits MUST maintain at least 7'0" (ideally 8'0") from finished floor.
- Sightline Angle Protection: Sizing the cove lip to 3.5" blocks view of bare LED diodes from any seated viewing angle.
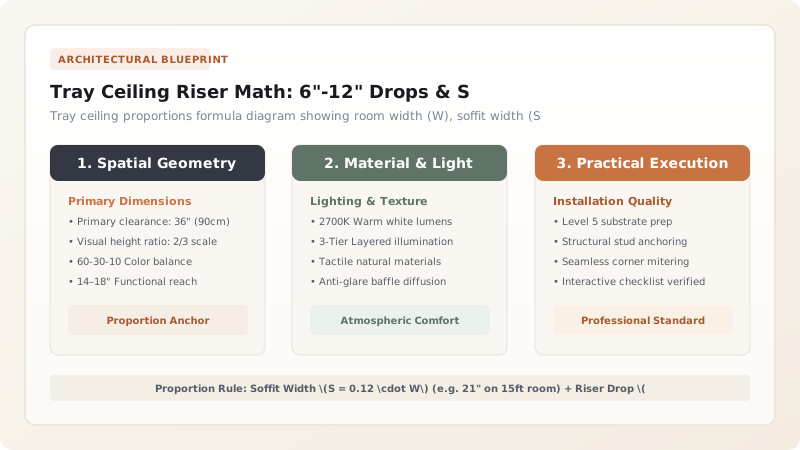
1. Spatial Mathematics: The 10–15% Perimeter Soffit Formula
If perimeter soffits are framed too narrow (e.g. 8 inches wide), the tray looks like an afterthought molding. If soffits are too wide (e.g. 36 inches in a small room), the central recessed bay shrinks into an awkward skylight-sized hole.
Architects calculate perimeter soffit width using the 12% Mean Room Dimension Formula:
$$S = 0.12 \cdot W_{\text{room}}$$
For a 16-foot (192-inch) wide room, \(S = 0.12 \times 192 = 23\text{ inches}\). This leaves a magnificent 12-foot wide central recessed bay, perfectly scaled for concealed 45° cove LED illumination and chandeliers.

2. Riser Drop Elevation vs Room Ceiling Height Scaling
The vertical step drop (\(R\)) must scale proportionally with the starting ceiling height to avoid optical distortion:
- 9-Foot (108") Ceilings: Specify an 8-inch drop (Perimeter soffit rests at \(8\text{ ft }4\text{ in}\), center bay rises to \(9\text{ ft}\)).
- 10-Foot (120") Ceilings: Specify a 10-inch to 12-inch drop (Creates dramatic palatial relief).
- 12-Foot (144") Grand Rooms: Execute a Two-Tier Double Step (Dual 7" drops = 14" total).
For modern trimless aesthetics, explore knife-edge floating drywall details.
Room Size vs Optimal Tray Ceiling Dimensions
Use this reference table to calculate exact physical dimensions, ratios, and specifications before purchasing:
| Room Dimensions | Ceiling Height | Optimal Soffit Width | Optimal Riser Drop |
|---|---|---|---|
| 12ft × 14ft (Small Bedroom) | 9'-0" (108") | 16" - 18" Width | 6" - 7" Shallow Drop |
| 15ft × 20ft (Master Suite) | 9'-6" (114") | 20" - 24" Width | 8" - 9" Golden Drop |
| 18ft × 24ft (Great Room) | 10'-0" (120") | 24" - 30" Width | 10" - 12" Deep Drop |
| 20ft × 30ft (Grand Hall) | 12'-0" (144") | 32" - 36" Width | 14" Double-Stepped Tier |
Window Header Clearance Collision Constraints
Every successful decoration project must account for physical and environmental constraints:
Perimeter Drop Soffit Crashing into Tall Window Headers
In modern homes with 8-foot tall exterior windows, dropping an 8-inch soffit will collide with the top window casing; verify window header elevation and leave at least 4 inches of clear drywall above window trim, or step the tray back from the window wall.
How to Layout Symmetrical Tray Ceiling Dimensions
Execute this professional sequence to achieve flawless results without backtracking:
Measure Clear Room Width and Length
Example: 15'-0" (180") width × 20'-0" (240") length.
Apply the 12% Soffit Width Formula
Multiply 180" × 0.12 = 21.6" (round to 22 inches soffit width on all 4 sides).
Verify Central Recessed Bay Dimensions
Width: 180" - 44" = 136" (11'-4"); Length: 240" - 44" = 196" (16'-4").
Set Riser Drop Height to 8 Inches
Snap laser chalk line 8" down from ceiling around all 4 walls.
Verify Perimeter Headroom Clearance
Confirm finished floor to soffit bottom is ≥ 8'-0" to exceed IRC building codes.
Common Mistakes & Countermeasures
Avoid these costly errors that compromise aesthetics, ergonomics, and budget:
Making Soffit Widths Asymmetrical on Opposing Walls
Project Execution Checklist
Track your physical progress. Checkboxes persist automatically on this device:
Frequently Asked Questions
Should a tray ceiling match the footprint of the rug or furniture?
Yes! In dining rooms, the central recessed tray bay should ideally mirror the rectangular footprint of the dining table below to anchor the primary hospitality zone.


