
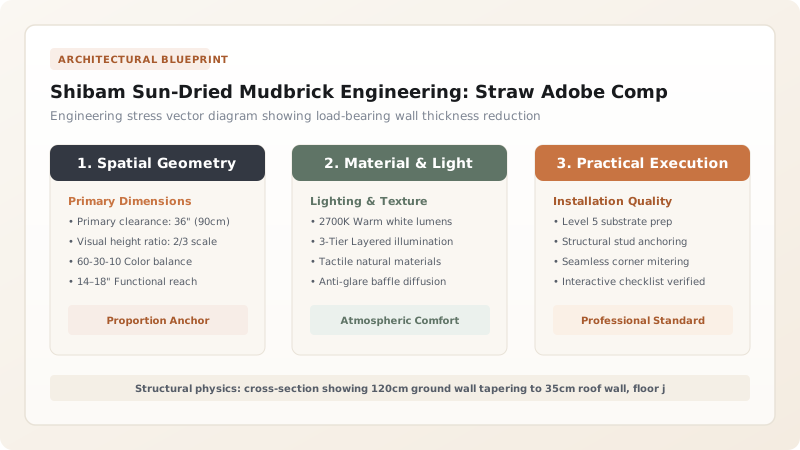
Shibam's 30-meter high-rises rely on unbaked sun-dried adobes (Madhar) manufactured from alluvial wadi silt, fermented chopped straw, and animal manure. Formed in split wooden molds and cured under the desert sun, these bricks develop compressive strengths of 3.5 to 4.2 MPa. Master masons erect battered load-bearing walls that taper from 1.2 meters at the foundation to 35 centimeters at the roof terrace, transferring vertical dead loads smoothly while dissipating earthquake shear through frictional masonry interlock.
At a Glance: Key Takeaways
- Adobe Formulation: 70% wadi silt-clay + 20% wheat straw (Tibn) + 10% animal dung
- Brick Sizing: Standard Madhar: 300 x 150 x 80 mm (Weight: ~5.5 kg)
- Compressive Capacity: 3.5 – 4.2 MPa (Sufficient for 8-story dead load)
- Wall Batter Angle: Inward batter slope of 1:50 to 1:40 on exterior faces
Soil Science: Hadrami Wadi Silt and Micro-Fiber Fermentation
The raw material for Shibam's adobes is harvested exclusively from dry agricultural terraces in the floodplain of Wadi Hadramawt. This alluvial silt (Tin) possesses an ideal balance: approximately 55% fine silt, 30% active smectite and illite clay, and 15% fine quartz sand. Pure clay would crack excessively upon drying, while excessive sand would produce crumbly, friable bricks.
To this silt, artisans add large volumes of Tibn (chopped wheat and barley straw) and dried camel or goat dung. The mixture is saturated with water in shallow circular pits and trodden by barefoot laborers. The slurry is left to ferment for 5 to 7 days. During fermentation, anaerobic bacteria break down plant starches, releasing humic acids and organic resins that chemically bind the clay platelets, dramatically increasing green tensile strength and moisture resistance.
Production Kinetics: Hand Molding, Edge Turning, and Solar Curing
A pair of experienced brickmakers can produce over 1,000 adobes (Madhar) in a single day. The artisan wets a bottomless double wooden mold, grabs a dense ball of fermented clay, and hurls it into the frame with sufficient velocity to expel trapped air bubbles. Excess mud is sliced off with a wooden strike-board.
The mold is lifted immediately, leaving two crisp, rectangular adobes on the flat ground. After 48 hours of initial sun drying, the bricks are turned on edge to allow capillary evaporation from the underside. Over the next 8 to 10 days, the baking desert sun draws free pore moisture down to under 5%, turning the soft mud into rock-hard, dark brown adobes ready for high-rise construction.
Gravity Engineering: The Mechanics of Battered Tapered Walls
Constructing an eight-story building out of unbaked mud presents profound structural engineering challenges: at the base of a 30-meter tower, cumulative dead load generates immense compressive pressure. Master builders resolved this through progressive inward wall battering.
The ground-floor walls are laid three to four bricks wide (1.2 meters thick) in an interlocking English-style cross bond using pure silt-clay mortar. At each successive floor, the outer face slopes gently inward while interior floor faces remain vertical. By the eighth floor, the wall is reduced to a single brick's width (35 centimeters). This tapering accomplishes three critical engineering goals:
- It reduces total superstructure dead weight by more than 40%.
- It widens the base footprint, shifting the resultant gravity vector safely toward the center of the building.
- It converts seismic lateral shear waves into diagonal compressive forces that the thick lower walls easily absorb.
Diaphragm Action: Tamarisk Joists and Internal Tie-Beams
Unreinforced masonry towers are vulnerable to outward wall buckling under eccentric floor loads. Shibam builders prevented this by using floors as rigid horizontal diaphragms. At every story height, heavy ceiling joists of debarked Tamarisk (Ithil) logs are laid across the spans, their ends embedded deep into opposing walls.
Over these joists, builders pin split date-palm trunks and woven palm-frond mats, topped by a compacted 150mm bed of mud and lime screed. This composite floor acts as a structural tie, locking the four perimeter walls together and preventing individual mudbrick facades from bulging outward under wind pressure or thermal expansion.
Shibam Adobe Masonry Structural Sizing Matrix
Use this reference table to calculate exact physical dimensions, ratios, and specifications before purchasing:
| Building Level | Wall Elevation (m) | Masonry Thickness (mm) | Dead Load Stress (kPa) | Structural Bond Pattern |
|---|---|---|---|---|
| Level 1 (Ground Base) | 0.0 – 4.0 | 1200 | 380 – 420 | Triple-wythe interlocking cross bond |
| Level 3 (Lower Mid) | 8.0 – 12.0 | 900 | 280 – 320 | Double-wythe with header cross-ties |
| Level 5 (Upper Mid) | 16.0 – 20.0 | 650 | 180 – 220 | Double-wythe stretcher bond with headers |
| Level 8 (Roof Parapet) | 26.0 – 30.0 | 350 | 60 – 90 | Single-wythe running bond under Qadad |
Practical Constraints
Every successful decoration project must account for physical and environmental constraints:
Scarcity of Organic Straw (Tibn) During Severe Drought Seasons
Without sufficient tensile straw fiber, mudbricks crack during drying and fail basic compressive strength requirements. Solution: Incorporate shredded palm fibers (Lif) and dried wild desert grasses (Sabat) as proven historical tensile fiber substitutes.
Heavy Termite Infestation in Concealed Floor Joist Pockets
Subterranean termites travel through damp earthen walls to devour the structural Tamarisk floor joist ends, causing sudden floor drops. Solution: Char the ends of all structural timber joists before insertion, and pack joist pockets with salt brine and wood ash.
Execution Blueprint & Craftsmanship Sequence
Execute this professional sequence to achieve flawless results without backtracking:
Soil Gradation Testing and Silt Pit Excavation
Harvest floodplain wadi silt; verify clay-to-sand ratio using water sedimentation jar test; remove stones larger than 10mm.
Slurry Treading and Straw Fermentation
Blend silt with 20% chopped wheat straw and camel dung; add water; tread by foot; ferment under mats for 6 days until pungent.
Hand-Throw Molding and Edge Sun-Drying
Pack wet mix into 300x150x80mm double wooden frames; strike level; unmold; dry 2 days; turn on edge for 8 days of full solar curing.
Base Wall Setting and Cross-Bond Lapping
Lay 1.2m-wide base courses on limestone foundation plinth; use 15mm thick wet silt mortar; maintain strict horizontal bed lines.
Progressive Battered Incline Setting
Set string lines for exterior face with 1:50 inward slope; step back masonry wythes at each floor joist pocket level.
Tamarisk Joist Tie-In and Floor Screeding
Embed Tamarisk log joists into wall pockets; wrap ends in palm fiber; lay palm matting and compact 150mm mud-clay floor deck.
Common Mistakes & Countermeasures
Avoid these costly errors that compromise aesthetics, ergonomics, and budget:
Using Unfermented Fresh Mud Slurry for Adobe Production
Building Exterior Walls Vertically Plumb Without Inward Batter
Project Execution Checklist
Track your physical progress. Checkboxes persist automatically on this device:
Frequently Asked Questions
Why is animal dung added to the mudbrick clay mixture?
Animal dung (particularly from camels and goats) is rich in microscopic digested fibrous cellulose and natural enzymes. During fermentation, these organic compounds increase the plasticity of the clay, enhance the waterproofing qualities of the brick, and reduce cracking during rapid solar evaporation.
How thick are the mortar joints in a Shibam mudbrick wall?
Mortar joints are relatively thick, averaging 15 to 20 mm. The mortar is composed of the same fermented silt-clay-straw mixture as the bricks themselves. Because the mortar and bricks have identical thermal expansion coefficients, the entire wall cures into a unified, monolithic earthen structure without weak cleavage planes.
Can modern fired red bricks be used to repair damaged sections of Shibam towers?
No. Fired red bricks are significantly heavier, stiffer, and less vapor-permeable than unbaked mudbricks. Inserting fired bricks into a mudbrick wall creates severe localized stress concentrations and traps moisture, causing the surrounding historic mudbrick to crumble into powder under building movement.
What tools do master Hadrami masons use to check wall batter?
Master builders (Mu'allim) use a traditional plumb bob (Mizan) suspended from a wooden triangular frame (Qasabah). The frame is cut with the precise 1:50 angle of the required batter, allowing masons to sight down the corners and ensure that all four tower faces taper inward with mathematical precision.


