
The fortified city of Shibam in Yemen's Wadi Hadramawt—celebrated as the 'Manhattan of the Desert'—represents the world's oldest and tallest urban concentration of multi-story mudbrick architecture. Rising up to eight stories (over 30 meters in height), these tower houses (Bayt) are constructed entirely from sun-dried alluvial silt mudbricks reinforced with chopped straw. Master builders (Mu'allim) engineered immense structural resilience through continuously tapered load-bearing walls (decreasing from 1.2 meters thick at ground level to 30 centimeters at the parapet), waterproofed roofs and upper parapets with burnished Qadad lime-cinder plaster, and channeled cooling desert breezes through carved tamarisk wood Mashrabiya lattices and vertical internal lightwells.
At a Glance: Key Takeaways
- Core Masonry: Sun-dried alluvial wadi silt mudbrick (Madhar) with wheat straw
- Gravity Engineering: Battered exterior walls tapering from 1.2m base to 35cm crest
- Timber Framework: Native Tamarisk (Ithil) and Wild Jujube (Sidr) joists
- Waterproofing Armor: Burnished Qadad plaster (slaked lime + volcanic cinder + animal fat)
In-Depth Guides in this Directory
Explore specialized subtopic blueprints, technical dimensions, and execution checklists:
Shibam Sun-Dried Mudbrick Engineering: Straw Adobe Compaction, Tapered Gravity Walls & Wadi Silt Selection
Technical engineering analysis of Shibam mudbrick masonry: alluvial wadi silt sourcing, fermented straw adobes (Madhar), cross-bond bricklaying, and battered gravity wall physics.
Yemeni Qadad Waterproofing Plaster: Slaked Lime, Volcanic Cinder Pounding & Animal Fat Saponification
Master artisan manual on Yemeni Qadad waterproofing: aged slaked lime, volcanic cinder aggregates (dums), manual stone pounding, and sheep tallow burnishing.
Shibam Timber Mashrabiya & Lightwells: Tamarisk Wood Windows, Venturi Airshafts & Desert Microclimate Control
Architectural guide to passive cooling in Shibam high-rises: carved Tamarisk Mashrabiya lattices, internal vertical lightwells (Qasabah), and evaporative clay jars.
Urban Genesis: Vertical Density as Desert Defense and Agricultural Preservation
Rising like a sheer cliff face from the arid floor of Wadi Hadramawt, the ancient city of Shibam was founded in the 3rd century AD as a vital inland stop along the southern Arabian incense trade routes. Its unique vertical architecture, rebuilt in its current form following catastrophic floods in 1532, was born from severe environmental and geopolitical constraints.
Surrounded by a high defensive wall to repel Bedouin raiders, the city could not expand outward horizontally. Furthermore, fertile agricultural land in the river floodplain (wadi) was too precious to be consumed by building sprawl. Master builders (Mu'allimin) responded by building upward, developing five-to-eight-story mudbrick skyscrapers that provided cool communal sanctuaries for extended patriarchal families, grain storage on lower fortified floors, and airy social reception rooms (Mafraj) at the breezy crown.
Material Physics: Sun-Dried Silt Mudbricks and Battered Load-Bearing Walls
The sole masonry building block of Shibam is the sun-dried mudbrick (Madhar). Formed by treading alluvial wadi clay silt, animal dung, and chopped wheat straw into wooden molds, these unbaked adobes are cured under the blistering Arabian sun for ten days. Despite lacking kiln firing, mature Hadrami adobes achieve compressive strengths exceeding 3.5 MPa due to the binding natural colloids of wadi silt.
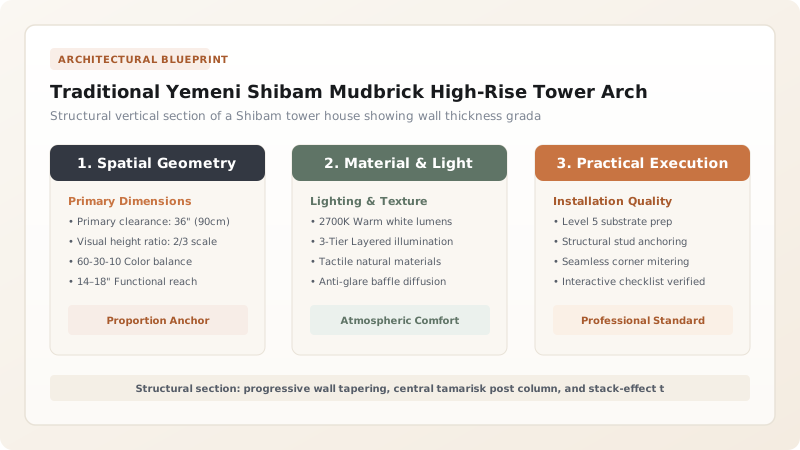
To support eight stories of vertical dead load without steel reinforcement, Shibam's towers utilize progressive vertical wall tapering (the battered wall principle). Ground-floor walls, resting on dry-stacked limestone boulder trenches, are constructed up to 1.2 meters thick using double-wythe brick bonds. At each successive floor level, the wall thickness steps inward by 10 to 15 centimeters, reaching a slender 30 to 35 centimeters at the roof. This conical tapering lowers the center of gravity, transfers compressive vectors outward into the bedrock, and resists seismic shaking.
The Qadad Shield: Hydraulic Lime, Volcanic Pounded Slag, and Animal Fat
While sun-baked earth provides superb thermal insulation against 45°C desert heat, water is its mortal enemy. A single violent desert flash flood or driving cloudburst can dissolve unbaked earth walls within hours. Hadrami masons developed an impenetrable waterproof shield: Qadad.
Qadad is a slow-cured hydraulic plaster compounded from pure wood-fired limestone slaked for several months, mixed with crushed volcanic cinder gravel (dums) quarried from extinct regional calderas. Applied in thick coats over the roof terraces, parapets, and exterior window hoods, the plaster is hammered continuously for weeks using smooth river stones. Finally, the surface is rubbed with rendered sheep tallow, which chemically saponifies with free calcium hydroxide to create an impervious, glass-hard hydrophobic skin that repels rainwater for over a century.
Thermodynamics and Lightwells: Tamarisk Mashrabiya and Stack-Ventilation
In an environment with extreme diurnal temperature swings (exceeding 25°C between day and night), Shibam tower houses operate as self-regulating thermodynamic engines. The massive earth walls provide a 10-to-12-hour thermal lag, absorbing blistering solar radiation during the day and radiating warmth into interior bedrooms on cold desert nights.
Fenestration is calibrated to vertical altitude. Lower floors feature tiny, slit-like defensive openings to exclude dust and heat. Upper family quarters open onto projecting wooden balconies and window screens (Mashrabiya) intricately carved from rot-resistant Tamarisk (Ithil) and Wild Jujube (Sidr) wood. These latticework screens break harsh desert glare, accelerate incoming breezes through the Venturi effect, and work in tandem with vertical central lightwells to induce natural stack-effect exhaust of hot indoor air.
Shibam High-Rise Mudbrick Architecture Specifications
Use this reference table to calculate exact physical dimensions, ratios, and specifications before purchasing:
| Building Stratum | Structural Wall Thickness | Primary Construction Material | Environmental Function | Restoration Protocol |
|---|---|---|---|---|
| Sub-Plinth Foundation | 1.2m – 1.4m | Dry-stacked limestone boulders in lime | Isolates adobes from wadi flood splash | Lime-mortar consolidation of joints |
| Lower Floors (1 to 3) | 900mm – 1200mm | High-density straw-loam adobes (Madhar) | Grain/livestock storage; heavy defense | Mud-straw mud-slip replastering |
| Upper Floors (4 to 6) | 500mm – 750mm | Medium-density sun-dried silt adobes | Living chambers with carved Mashrabiya | Tamarisk wood lintel re-anchoring |
| Crown Terrace (7 & 8) | 300mm – 350mm | Lightweight mudbrick + Qadad plaster | Diwan reception hall; rainwater shedding | Stone-burnished sheep tallow sealing |
Practical Constraints
Every successful decoration project must account for physical and environmental constraints:
Catastrophic Desert Wadi Flash Floods Undermining Foundations
Sudden torrential monsoon surges down Wadi Hadramawt can submerge the city base, softening lower unbaked earth piers. Solution: Maintain the city's ancient stone flood retaining dikes and divert runoff through paved peripheral bypass channels.
Modern Pressurized Municipal Water and Sewage Leakage
Underground pipe fractures saturate dry subsoils, causing uneven building settlement and dramatic diagonal shear fissures. Solution: Reroute water infrastructure into exterior above-ground suspended ducts and re-establish traditional gravity drop toilets (Qatrah).
Execution Blueprint & Craftsmanship Sequence
Execute this professional sequence to achieve flawless results without backtracking:
Alluvial Wadi Silt Harvesting and Fermentation
Excavate silt clay from wadi runoff beds; mix with chopped wheat straw and animal dung; ferment in flooded pits for 7 days to increase cohesion.
Mudbrick Molding and Solar Curing (Madhar)
Pack wet clay into wooden double-molds (300x150x80mm); strike flush; unmold onto straw-strewn ground and solar-cure for 10 days, turning on edge.
Limestone Foundation Trench Setting
Dig foundation trenches to hard subsoil; build 1.5m-deep footing wall of dressed hard limestone bedded in slaked lime mortar.
Progressive Battered Wall Erection
Lay mudbricks in cross-bond using rich silt-clay mortar; batter exterior face inward at 1:50 slope, decreasing wall thickness floor by floor.
Tamarisk Floor Joist Setting and Palm Matting
Embed debarked Tamarisk (Ithil) log joists across stone walls; lay split date-palm trunks and woven palm-leaf mats; cover with 150mm clay screed.
Qadad Plastering and Stone Burnishing
Coat roof parapets with volcanic cinder-lime mortar; pound continuously with basalt river stones for 14 days; buff with hot sheep tallow.
Common Mistakes & Countermeasures
Avoid these costly errors that compromise aesthetics, ergonomics, and budget:
Using Modern Portland Cement Mortar to Patch Earthen Shibam Walls
Neglecting the Annual Whitewashed Lime Slip Coat on Exposed Facades
Project Execution Checklist
Track your physical progress. Checkboxes persist automatically on this device:
Frequently Asked Questions
How can an 8-story building made of unbaked mud survive for 500 years?
Shibam's towers survive through a combination of engineering ingenuity: continuous vertical tapering that lowers the center of gravity, flexible Tamarisk wood floor joists that tie opposite walls together like tension diaphragms, and the waterproof Qadad armor on roofs that stops rain from reaching the earthen core. Additionally, dry desert air prevents biological fungal decay.
What is Qadad and why is it considered superior to modern waterproof sealants?
Qadad is an ancient hydraulic lime mortar mixed with crushed volcanic cinder and sealed with animal fat. Unlike synthetic acrylic or bitumen sealants that degrade under intense Arabian UV radiation within five years, Qadad undergoes continuous carbonation and lime crystallization, becoming harder, denser, and more water-repellent with each passing decade.
Why are the upper stories of Shibam houses painted bright white?
The upper one or two stories and parapets are coated in pure slaked lime wash. This serves two functions: thermally, the brilliant white surface reflects intense solar heat away from the upper residential chambers; structurally, it provides a sacrificial water-shedding layer that protects the soft earth walls where rainfall impact is greatest.
How do traditional Shibam houses handle sanitation without modern plumbing?
Shibam towers incorporate an ingenious vertical gravity drainage system called the 'Qatrah'. Specialized bathrooms on upper floors separate liquid urine from solid waste. Liquids drain down an open vertical exterior plaster gutter that rapidly evaporates in the dry desert sun, while solid waste drops through an internal vertical shaft into an enclosed ground-floor chamber where it dries into odorless agricultural fertilizer.


