
Slate-hanging and riven oak weatherboarding are the traditional rainscreen cladding technologies developed to protect timber-framed buildings against ferocious Welsh upland gales. In the high Clun Forest and Marches uplands, wind-driven horizontal rain rapidly saturates exposed oak frames and wattle-and-daub panels. By mounting overlapping Welsh roofing slates or feather-edged oak boards onto horizontal battens secured outside the timber frame, builders created a ventilated rain-deflecting outer skin that drains precipitation away while permitting air circulation to keep the structural frame dry.
At a Glance: Key Takeaways
- Cladding Systems: Welsh slate hanging (vertical tiling) & riven oak weatherboarding
- Fastener Chemistry: Hand-forged copper nails or pure silicon bronze roofing nails
- Slate Source: North/Mid-Wales metamorphic slate (Ffestiniog, Corris, or Preseli)
- Timber Battens: Sawn or cleft oak laths (25 x 38 mm) fixed to timber frame studs
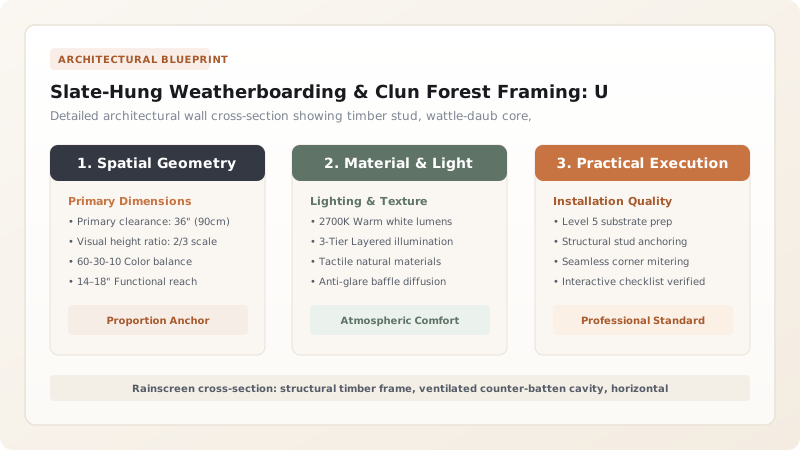
Microclimatic Context: The Welsh Marches Driving Rain Index
The borderlands of Shropshire and Wales feature some of the highest driving-rain indices in Britain. Uplands like the Clun Forest, Long Mynd, and Kerry Ridgeway experience over 1,400 mm of annual rainfall, driven horizontally by gale-force Atlantic westerlies. In these conditions, traditional exposed black-and-white timber framing—celebrated in lowland England—faces rapid decay.
When rain is driven directly against the junction between shrinking oak studs and infill panels, water penetrates deep into the frame joints. To combat this, vernacular builders developed the rainscreen principle centuries before modern building science: wrapping the exposed weather-facing facades (primarily south and west gables) in an impervious, ventilated outer cladding layer of slate or timber boards.
Slate Hanging: Welsh Metamorphic Slate and Batten Fixing
In areas adjacent to Welsh slate quarries, builders utilized Slate Hanging (also termed slate cladding or vertical slating). High-grade metamorphic slate from quarries like Ffestiniog or Corris was split into thin, dense shingles that absorb less than 0.2% water by weight, making them impervious to frost spalling.
Horizontal timber battens (laths) were nailed directly across the exterior face of the timber frame. Slates were punched with nail holes near the head (head-nailing) and hung in overlapping courses with a minimum double-lap (each slate overlapping the course two below it by at least 75 mm). Because the slates hang vertically, gravity holds them tightly against the wall, shedding torrential rain instantly without allowing capillary draw.
Riven Timber Weatherboarding: Feather-Edged Oak and Ventilation
In heavily forested dingle valleys where slate was expensive to transport, builders cladded timber frames in horizontal Weatherboarding (feather-edged clapboard). These boards were traditionally riven (split) from straight-grained oak rather than sawn, ensuring continuous wood cells that resisted warping and water ingress.
Each board was sawn or riven with a tapered cross-section—typically 150 to 200 mm wide, tapering from 18 mm at the thick bottom butt to 6 mm at the top feather edge. Installed with a 30 to 40 mm overlap, each board was secured with a single nail placed just above the lap of the board below. This critical detail allowed the boards to shrink and expand across their width during seasonal humidity cycles without splitting.
Conservation Practice: Preserving the Ventilated Cavity
The key to the longevity of slate-hung and weatherboarded timber frames is the continuous ventilated air gap behind the cladding. Air entering through bottom vents sweeps upward through the cavity, evaporating any microscopic moisture that penetrates the cladding joints before it can contact the structural oak frame.
A catastrophic modern mistake during barn conversions is stuffing fiberglass or rigid foam insulation tightly between the cladding and the timber frame. Trapped condensation causes accelerated wet rot in structural studs. Modern conservators install breathable counter-battens and micro-porous wind-barrier membranes, securing slates with silicon bronze or copper nails that will not corrode in acidic upland air.
Protective Cladding Systems for Vernacular Timber Frames
Use this reference table to calculate exact physical dimensions, ratios, and specifications before purchasing:
| Cladding Typology | Primary Material | Substrate System | Design Service Life | Recommended Exposure Zone |
|---|---|---|---|---|
| Welsh Slate Hanging | Welsh metamorphic purple/grey slate | Horizontal oak battens (25x38 mm) + copper nails | 100+ years (impervious to rot and fire) | Severe driving rain; west-facing gables and hill summits |
| Riven Oak Weatherboarding | Cleft English oak (feather-edged) | Vertical studs or counter-battens | 60–80 years (untreated heartwood) | Sheltered valley flanks, agricultural barn walls |
| Tarred Softwood Clapboard | Larch or Scots pine treated with pine-tar | Direct stud fixing with wrought nails | 30–50 years (requires 5-year re-tarring) | Lower-status agricultural granaries and cart sheds |
| Corrugated Galvanized Iron (Modern) | Wrought iron / zinc-coated steel sheet | Lightweight timber purlins over frame | 40–60 years (heritage agricultural use) | 19th/20th-century retrofits on high moorland barns |
Practical Constraints
Every successful decoration project must account for physical and environmental constraints:
Gale-Force Wind Uplift on Vertical Slated Walls
Upland gale funnels can catch bottom slate margins, causing slates to flutter, rattle, and snap around nail holes. Mitigation: Increase overlap to 100 mm in exposed hill locations and bed the bottom two starter courses in thin dabs of breathable lime-tallow mastic.
Additional Dead-Load on Lightweight Timber Frameworks
Double-lapped Welsh slate adds approximately 30 to 45 kg per square meter of dead-weight to historic gable walls. Mitigation: Verify that timber framing studs and intermediate rails have adequate bearing capacity before retrofitting full-height slate hanging.
Historic Building Conservation Listing Restrictions
Listed Grade II or Grade II* timber barns often have legal restrictions prohibiting the removal of historic slate or addition of modern membranes. Mitigation: Engage conservation officers early, preserve original riven battens wherever sound, and reuse salvageable regional slates.
Execution Blueprint & Craftsmanship Sequence
Execute this professional sequence to achieve flawless results without backtracking:
Inspecting and Repairing the Oak Sub-Frame
Examine structural oak studs and wattle-and-daub infill. Repair rot with seasoned oak scarfs and repoint lime-mortar margins before installing battens.
Installing Vertical Counter-Battens for Air Cavity
Fix 20 mm treated timber counter-battens vertically over the structural studs to establish a continuous vertical drainage and ventilation chimney.
Fixing Horizontal Tile Laths to Specified Gauge
Nail horizontal 25 x 38 mm battens across counter-battens, calculating the vertical gauge: Gauge = (Slate Length - Lap) / 2.
Sorting, Dressing, and Hole-Punching Slates
Grade slates by thickness (thickest at base, thinnest at eaves). Punch two nail holes 25 mm down from the head using a slater's axe or mechanical punch.
Hanging Slates with Corrosion-Resistant Nails
Fasten slates to battens using copper or silicon bronze nails, ensuring a minimum 75 mm double-lap. Leave nail heads flush without over-driving.
Detailing Corners, Windows, and Eaves Ventilation
Install lead or copper soakers at external building corners and fit insect-mesh grilles at the base and top eaves to maintain clear airflow.
Common Mistakes & Countermeasures
Avoid these costly errors that compromise aesthetics, ergonomics, and budget:
Using Electro-Galvanized Nails for Slate Hanging
Over-Driving Nails and Cracking Slate Heads
Sealing Cladding Base with Mortar or Expanding Foam
Project Execution Checklist
Track your physical progress. Checkboxes persist automatically on this device:
Frequently Asked Questions
Why do some old barns have slates hung on the walls instead of just the roof?
In severe upland climates like the Welsh Marches, horizontal wind-driven rain penetrates timber-and-daub walls rapidly. Slate hanging acts as an indestructible external raincoat, shielding the structural wooden frame while allowing airflow behind it.
What is 'nail sickness' in slated buildings?
Nail sickness refers to the corrosion and failure of iron or cheap galvanized nails holding slates in place. Even though the Welsh slates themselves last for centuries, rusted nails snap, causing slates to slip out of position and crash to the ground.
Can weatherboarded timber barns be insulated?
Yes, provided a continuous ventilated air cavity is maintained between the weatherboarding and the insulation. Using breathable natural insulations like sheep's wool or wood-fiber boards ensures the timber frame can exhale moisture.
What is the difference between cleft (riven) oak and sawn oak boards?
Cleft oak is split by hand along the natural grain lines of the wood, leaving cell structures intact and creating superior water resistance and tensile strength. Sawn oak cuts across the grain, exposing porous vascular tubes that absorb water and can warp.


