
Welsh and Clun Valley cruck-framed barns represent the architectural pinnacle of medieval British vernacular timber framing. Developed from the 13th to 17th centuries along the Welsh Marches, a full-cruck barn utilizes massive naturally curved oak trunks split down the center to form matching pairs of arching timber blades (crucks). Rising continuously from ground-level stone stylobate plinths to the roof ridge without intermediate post-and-lintel connections, these monumental organic arches transfer both vertical roof dead-loads and lateral wind forces directly to the earth, creating column-free interior threshing floors.
At a Glance: Key Takeaways
- Base Foundation: Dry-stone or lime-mortared rubble limestone plinths (Stylobates)
- Cruck Typology: Full cruck trusses split down the pith from a single curved tree
- Infill Substrate: Wattle and daub panels (woven hazel hurdles + subsoil/dung mix)
- Timber Species: English Oak (Quercus robur) selected for natural curvature
In-Depth Guides in this Directory
Explore specialized subtopic blueprints, technical dimensions, and execution checklists:
Full Cruck Blade Hewing: Curved Oak Trees, Halving Lap Joints & Medieval Framing
Master carpenter guide to medieval full cruck blade fabrication: timber selection, pit-sawing down the pith, hewing with broadaxes, and lap-joint framing.
Wattle & Daub Hazel Hurdles: Subsoil Daubing, Ox-Blood Stains & Breathable Lime Renders
Master guide to traditional wattle and daub panel fabrication: riven hazel wattling, subsoil and dung daub recipes, breathable lime renders, and ox-blood staining.
Slate-Hung Weatherboarding & Clun Forest Framing: Upland Rain Shielding & Timber Care
Technical guide to slate-hung facades and horizontal weatherboarding on Welsh Marches timber frames: batten installation, copper nailing, and moisture control.
The Welsh Borderland Tradition: Topography and Oak Forest Abundance
Along the rugged borderland between Wales and England—specifically the remote river valleys of the Clun Valley, Shropshire, Powys, and Monmouthshire—vernacular carpentry developed a distinct timber-framing tradition centered on the Cruck Frame (historically termed Crook or Welsh Crombe). While eastern England developed box-frame carpentry relying on straight oak timbers, the Marches celebrated the wild, windswept growth habits of sessile and pedunculate oaks found across the Welsh hillsides.
Dating from the 14th through the late 16th century, cruck construction allowed farmers and manorial lords to erect expansive, weather-tight agricultural barns and domestic hall houses. By exploiting the natural curvature of trees shaped by wind and hillside slope, carpenters created monumental arches that could withstand ferocious Atlantic gales sweeping off the Cambrian mountains.
The Art of the Cruck Blade: Splitting, Hewing, and Symmetrical Pairing
The foundation of every cruck truss is a single curved oak tree. Medieval carpenters ventured into ancient woodlands to select an oak whose trunk curved naturally into a graceful sweeping arch. Once felled, the entire curved trunk—often 7 to 9 meters long and weighing multiple tons—was split down the central pith using iron wedges or sawed down the center in a two-man pit saw.
This splitting technique yielded two identical mirror-image halves called Cruck Blades. When oriented facing each other, they formed a perfectly symmetrical gothic pointed arch. Carpenters then hewed the round logs square using heavy broadaxes and adzes, leaving distinctive undulating tool marks. Because the grain of the wood followed the natural curvature of the living tree continuously from base to apex, the cruck blade possessed immense tensile and bending strength that no modern laminated timber can replicate without synthetic glues.
Joinery Mechanics: Collar Beams, Wall Spurs, and Lap Dovetails
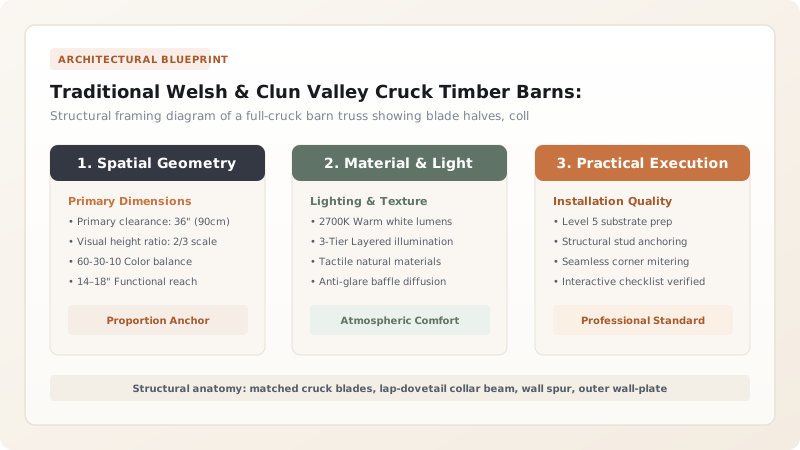
A pair of cruck blades cannot stand alone; they must be braced into a rigid, non-deforming triangle. Near mid-height, carpenters mortised and pegged a heavy horizontal timber called the Collar Beam (and often a lower Tie Beam) across both blades. These joints utilized halved-lap dovetails secured with seasoned cleft-oak pegs (Trunnels or tree-nails).
To support the external side walls and thatch eaves, short horizontal cantilever timbers called Cruck Spurs projected outward from the blades to carry the continuous longitudinal Wall-Plate. The entire roof purlin system rested in trenches or saddles cut directly into the backs of the cruck blades. Consequently, the exterior walls bore zero roof weight—they served strictly as non-load-bearing curtain screens, allowing them to be constructed from lightweight wattle-and-daub, weatherboarding, or low stone rubble.
Climatic Enclosure: Slate Hanging, Daubing, and Oak Sills Conservation
The exterior envelope of Welsh Marches cruck barns adapted dynamically to harsh upland rain. The bays between vertical timber studs were filled with woven hazel hurdles smeared with Daub—a viscous regional recipe of clay subsoil, chopped straw, cow manure, and slaked lime, coated in limewash pigmented with animal blood or ochre. On weather-beaten gables exposed to western rains, farmers hung overlapping Welsh slate tiles or horizontal riven-oak weatherboards.
Today, the greatest threat to historic cruck barns is bottom rot. Because cruck blades historically rested directly on unmortared fieldstone pads (Stylobates) to keep them off damp earth, centuries of soil buildup and roof runoff can cause the lower footings to rot. Traditional timber conservators repair damaged blade bases by inserting seasoned oak 'boots' joined via scarf joints and traditional oak pegs, preserving the structural authenticity of these medieval wooden cathedrals.
Cruck Truss Typologies in the Welsh Marches: Structural Comparison
Use this reference table to calculate exact physical dimensions, ratios, and specifications before purchasing:
| Cruck Typology | Blade Footing Location | Apex Joint Configuration | Typical Bay Clear Span | Architectural Application |
|---|---|---|---|---|
| Full Cruck (Clun Standard) | Rests on low stone plinth pad at floor grade | Yoke, saddle, or butted blades with ridge beam | 5.0 m to 6.5 m clear span | Grand manorial barns, threshing floors, open halls |
| Base Cruck | Rests on stone plinth, terminates at collar | No continuous arch; carries heavy arch-braced collar | 6.5 m to 8.5 m wide spans | High-status aristocratic halls and tithe barns |
| Raised Cruck | Rests on masonry wall 1.5 to 2.5 m above grade | Mortised into tie beam or halved lap apex | 4.5 m to 5.5 m span | Two-story domestic farmhouses and grain lofts |
| Upper Cruck | Rests on ceiling tie-beam of ground floor | Capped with small yoke timber under ridge | 4.0 m to 5.0 m span | Late 16th/17th-century attic bedrooms and lofts |
Practical Constraints
Every successful decoration project must account for physical and environmental constraints:
Scarcity of Naturally Curved Heavy Timber Billets
Centuries of forest clearance make finding 8-meter curved oak trunks suitable for full crucks exceptionally difficult and costly today. Mitigation: Partner with estate foresters managing historic coppice-with-standards woodlands or utilize glued-laminated curved timber with traditional scarfing for non-listed restorations.
Extreme Dead-Weight of Massive Oak Trusses During Rearing
A single assembled green oak cruck truss can weigh between 1.5 and 2.5 tons, presenting significant rigging and tipping hazards during raising. Mitigation: Utilize modern mobile cranes or traditional sheer-legs and mechanical winch winches, securing rear guy-lines and temporary diagonal braces at every step.
Vulnerability to Deathwatch Beetle (Xestobium rufovillosum)
Damp oak heartwood in poorly ventilated barn corners provides the ideal breeding ground for deathwatch beetle larvae, which hollow out structural joints. Mitigation: Maintain watertight roof envelopes, ensure constant passive cross-ventilation, and treat infected heartwood with non-toxic borate salt solutions.
Execution Blueprint & Craftsmanship Sequence
Execute this professional sequence to achieve flawless results without backtracking:
Selecting Naturally Curved Oak Trees in Ancient Woodland
Scout dense woodland hillsides for mature English oaks with curved trunks (45-degree sweeping bows) grown under wind stress, ensuring a minimum diameter of 45 cm along the curve.
Felling, Splitting, and Hewing Matched Cruck Blades
Fell the oak in mid-winter when sap is dormant. Split the curved trunk down the center pith using iron wedges and beetle mallets, then hew both mirror-image faces flat using broadaxes.
Laying Out the Truss on the Framing Rearing Ground
Lay out the two paired blades flat on level ground in the framing yard. Scribe matching lap joints, collar mortises, and purlin trenches using plumb bobs and carpenter's chalk lines.
Cutting Joint Mortises and Boring Draw-Bored Peg Holes
Chisel mortises for the collar beam, tie beam, and cruck spurs. Bore off-center peg holes (draw-boring) using a T-handled shell auger to ensure trunnels pull the joints tight under compression.
Rearing the Cruck Trusses on Stone Plinth Pads
Assemble each truss flat, insert dry oak pegs, and rear the entire frame vertically onto prepared stone stylobate plinths using gin-poles, ropes, and communal muscle power.
Installing Longitudinal Purlins and Wattle Enclosure
Drop heavy longitudinal roof purlins and the ridge beam into notched cruck saddles. Weave hazel hurdle panels between wall studs, apply regional subsoil daub, and limewash.
Common Mistakes & Countermeasures
Avoid these costly errors that compromise aesthetics, ergonomics, and budget:
Using Kiln-Dried Lumber for Cruck Blade Repairs
Encasing Cruck Blade Feet in Modern Portland Cement
Drilling Straight, Aligned Peg Holes Without Draw-Boring
Project Execution Checklist
Track your physical progress. Checkboxes persist automatically on this device:
Frequently Asked Questions
What is the primary difference between a cruck frame and a box frame?
A cruck frame uses continuous curved timber blades that rise from ground level all the way to the roof ridge in a single sweep, carrying both roof and wall loads directly. A box frame uses vertical wall posts capped by horizontal tie beams, with a separate roof truss assembly stacked on top.
Why did medieval carpenters split one curved tree into two blades?
Splitting a single curved tree down the middle guaranteed two perfectly identical, mirror-image timber blades with identical structural curvature, grain strength, and weight, producing an aesthetically balanced and mechanically symmetrical arch.
What is a 'trunnel' in timber framing?
A trunnel (short for 'tree-nail') is a faceted or rounded wooden peg hand-split from dry, straight-grained oak heartwood. Driven into an augered hole, it expands and locks mortise-and-tenon joints together without metal nails.
Where can the best surviving examples of cruck barns be seen?
The Welsh Marches—including Shropshire's Clun Valley, Herefordshire, and Powys in mid-Wales—possess the highest density of intact medieval cruck barns and houses in the world, many dating back to 1400–1550.


