In Ottoman residential architecture, the central sofa (hall or anteroom) is the spatial, social, and climatic core of the konak. Functioning as a grand interior courtyard elevated onto the living floor, the sofa replaces corridors by serving as the sole distribution nexus from which all independent multifunctional chambers (oda) radiate. Symmetrically flanked by projecting window bays (eyvan) that bring light and ventilation deep into the plan, the perimeter of the sofa and surrounding rooms is lined with the sedir—a continuous low-profile built-in wooden seating banquette upholstered in wool kilims. This spatial arrangement maximized communal family gathering, ritual hospitality, and natural cross-ventilation while providing strict privacy controls.
At a Glance: Key Takeaways
- Plan Typology: Central sofa plan (orta sofalı or karnıyarık / split-belly layout)
- Circulation Concept: Zero-corridor circulation; all living chambers (oda) open directly into the central hall
- Primary Seating: Sedir: built-in perimeter timber banquettes (height 35–45 cm, depth 70–90 cm)
- Secondary Alcoves: Eyvan: three-sided raised sitting recesses open to the sofa and terminated by exterior windows
- Hygiene Joinery: Gusülhane: concealed ritual washing cubicles hidden inside wooden wardrobe cabinetry
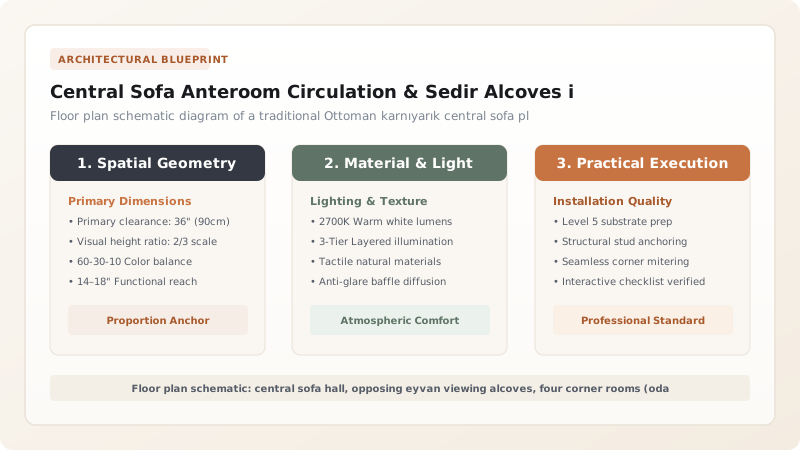
The Karnıyarık Plan & Eyvan Spatial Dynamics
Among the various configurations of the Ottoman house, the karnıyarık (literally 'split-belly') or inner-sofa plan reached its aesthetic zenith in Safranbolu. In this layout, the sofa runs straight through the spine of the house from front to back, flanked symmetrically on both flanks by pairs of independent corner rooms. To elevate spatial grandeur and prevent the long hall from feeling cavernous, architects terminated both ends of the sofa with an eyvan—a vaulted or flat-ceilinged sitting alcove that was open to the sofa on one side while protruding outward over the street through a three-sided cantilevered window bay.
The eyvan served as the premier daylighting and conversational pavilion within the sofa. Elevated one step (seki) above the main hall floorboards, the eyvan was carpeted with the finest kilims and reserved for high-status family members and esteemed elders. Because it occupied the projecting bay of the building, occupants seated in the eyvan enjoyed panoramic 180-degree street vistas and gentle cross-breezes while remaining fully integrated into the communal life of the interior hall. The ceiling above the eyvan was often lowered slightly to create an intimate acoustic pocket that fostered quiet poetry recitation and contemplation.
Ergonomics of the Sedir & the Low Horizon Line
The spatial experience of an Ottoman room is governed by an entirely different ergonomic paradigm than Western furniture planning. Instead of scattering freestanding chairs, tables, and sofas across the floor plate, the interior perimeter was permanently stabilized by the sedir (or divan). The sedir was a continuous built-in timber banquette, measuring 35 to 45 centimeters in height and 70 to 90 centimeters in depth, running uninterrupted along the outer walls directly beneath the window ribbon.
This low seating horizon dictated every vertical proportion in the room. Exterior window sills were dropped to just 40 centimeters above the floor, ensuring that a person reclining against the firm wool-stuffed back bolsters (yastık) could look comfortably down through the window into the street below without leaning forward. The center of the room remained entirely clear, preserving uninterrupted expanse for laying floor rugs, unrolling dining cloths (sofra) for meals, or spreading quilted wool mattresses (yatak) at night. In this way, a single room functioned seamlessly as a living room by day, a banquet hall at noon, and a private bedroom by night.
Built-In Cabinetry: Yüklük, Gusülhane & Dönme Dolap
Because rooms lacked freestanding furniture, the architectural burden of storage and domestic service was resolved through massive built-in woodwork. The interior partition wall opposing the windowed sedir was invariably occupied by the yüklük—a monumental, floor-to-ceiling wooden cabinetry array framed in local pine and embellished with paneled moldings. Behind its paneled doors lay deep storage bays where bulky cotton quilts, feather pillows, and floor mats were stowed away every morning, instantly clearing the floor space for daytime occupancy.
Hidden within this cabinetry array was one of the most remarkable hygienic innovations of pre-modern architecture: the gusülhane. Required by Islamic law to perform full-body ritual ablutions (ghusl), family members did not need to traverse cold corridors to an unheated outhouse. Instead, one closet door within the bedroom opened to reveal a private, watertight shower stall. Lined with soldered sheet lead or zinc, the gusülhane featured an elevated wooden duckboard, an integrated soap niche, a water bucket stand, and a drainpipe discharging directly into the household greywater system. In grand mansions, partition walls between the men's selamlık and the women's haremlik also integrated a dönme dolap—a revolving cylindrical wooden carousel that allowed hot dishes and tea to be passed from the kitchen to male guests without visual contact, maintaining strict social privacy codes.
Evolution & Typologies of Ottoman Sofa Plan Configurations
Use this reference table to calculate exact physical dimensions, ratios, and specifications before purchasing:
| Sofa Configuration | Spatial Plan Geometry | Daylight & Ventilation | Eyvan Integration | Typical Architectural Application |
|---|---|---|---|---|
| Dış Sofalı (Outer / Open Sofa) | Linear open gallery positioned along one exterior facade | High natural light and direct open-air exposure; susceptible to winter cold | Single lateral eyvan or none | Early Ottoman rural residences and summer farmsteads |
| İç Sofalı / Karnıyarık (Inner Sofa) | Elongated central hall running through building with rooms on both sides | Excellent through-breezes; daylight enters from opposing gable ends | Two opposing eyvans terminating the north and south hall ends | Standard 18th-century urban konak layout in Safranbolu and Amasya |
| Orta Sofalı (Central Radial Sofa) | Central square or octagonal hall surrounded by rooms on four corners | Daylight captured via lantern skylights or four cross-axial eyvans | Four cross-axial eyvans forming a cruciform central distribution space | Monumental 19th-century grand mansions and pasha residences |
| Köşe Sofalı (Corner Sofa) | L-shaped sofa wrapping around two sides of a consolidated room cluster | Dual-aspect daylight from two street facades | Single corner eyvan with panoramic corner window bay | Compact urban houses on acute angled corner parcels |
Practical Constraints
Every successful decoration project must account for physical and environmental constraints:
Heating immense multi-story central sofa volumes during sub-zero Anatolian winters
The large air volume of the sofa acts as a thermal heat sink, causing severe heat loss from adjacent rooms. Mitigation: Families retreated to the lower low-ceilinged mezzanine (ara kat) in winter, closing upper sofa doors and using cast-iron wood stoves.
Acoustic privacy transmission across thin timber partitions between sofa and bedrooms
Lath-and-plaster walls transmit conversational noise between the communal sofa and private sleeping chambers. Mitigation: Line partition walls with massive solid timber wardrobes (yüklük) filled with wool bedding to serve as acoustic dampeners.
Execution Blueprint & Craftsmanship Sequence
Execute this professional sequence to achieve flawless results without backtracking:
Plan Layout & Centerline Axis Establishment
Establish the dominant transverse centerline across the upper floor timber joists, demarcating the central sofa hall with rooms (oda) positioned on the four cardinal corners.
Eyvan Alcove Projection Framing
Frame recessed eyvan alcoves at opposing ends of the sofa, extending floor joists past the facade plane to create projecting window bays that illuminate the hall.
Room Threshold & Seki Step Construction
Install raised timber floor platforms (sekiüstü) elevated 10–15 cm above the sofa floor level at room entries, delineating shoe-removal thresholds (taşlık).
Sedir Timber Frame Carpentry
Construct continuous pine timber bench boxes 35–45 cm high and 80 cm deep beneath exterior window rows, incorporating lift-up bench lids for seasonal storage.
Yüklük Wardrobe & Gusülhane Cabinet Assembly
Build floor-to-ceiling paneled pine cabinetry along inner partition walls, outfitting one cabinet module with a lead-lined floor basin and copper drain pipe for the gusülhane.
Ceiling Medallion (Tavan Göbeği) Joinery Installation
Fasten geometric pine ceiling battens across ceiling joists, mounting a hand-carved octagonal wooden medallion (tavan göbeği) at the visual center of the sofa.
Loom-Woven Textile & Mattress Upholstery
Lay firm wool-stuffed mattresses (minder) over the wooden sedir benches, backed by stiff bolster cushions (yastık) upholstered in hand-woven regional kilims.
Revolving Service Drum (Dönme Dolap) Fitting
Install a revolving circular wooden cabinet drum in the partition wall between the selamlık reception sofa and the haremlik family kitchen.
Common Mistakes & Countermeasures
Avoid these costly errors that compromise aesthetics, ergonomics, and budget:
Subdividing the grand central sofa with modern drywall partitions to create narrow hallways
Raising window sills to modern desk heights (80–90 cm) during historic fenestration replacement
Demolishing built-in yüklük wardrobe cabinetry to make room for freestanding Western furniture
Project Execution Checklist
Track your physical progress. Checkboxes persist automatically on this device:
Frequently Asked Questions
What is the difference between a sofa and a modern corridor?
A corridor is merely a narrow, utilitarian transit passage designed for movement. A sofa, by contrast, is a living room, event hall, and circulation center combined. It possesses substantial volumetric width, generous daylighting, and raised seating alcoves, serving as the social hearth where the entire extended family congregated for communal dining, ceremonies, and conversation.
What is a 'gusülhane' and how was it integrated into Ottoman bedrooms?
A gusülhane is a private ritual bathing cubicle. Adhering to Islamic standards of personal cleanliness and modesty, each primary bedroom contained a concealed wash cabinet built directly inside the wooden wardrobe (yüklük) casework. The interior was lined with water-resistant sheet lead, zinc, or oiled pine, complete with a stone or copper drain and a shelf for hot water pitchers (ibrik).
Why are window sills positioned so low in traditional Safranbolu rooms?
Window sills in Ottoman konaks are placed only 40 to 50 cm above the floorboards—strikingly lower than Western window sills (typically 80–90 cm). This low elevation corresponds directly to human ergonomics seated cross-legged or lounging on the low sedir banquette, ensuring that residents seated at bench height maintained unobstructed views down into the street and gardens.