In Ottoman konak architecture, cantilevered upper floors (çıkma) and projecting oriel bay windows (cihangir, cumba, or şahnişin) are sophisticated structural extensions engineered to expand usable living space over irregular ground footprints. Supported by extended floor joists (taban kirişleri) and reinforced from below by angled diagonal timber braces called eliböğründe, these cantilevers transform cramped, angled street-level layouts into generous, orthogonal living chambers above. The bays are punctured by rhythmic series of double-hung guillotine windows fitted with exterior privacy grilles (kafes), maximizing daylight penetration, cross-ventilation, and panoramic street oversight while shielding interior domestic activities from public view.
At a Glance: Key Takeaways
- Structural Mechanism: Cantilevered floor joist overhangs with triangulated eliböğründe diagonal strut support
- Projection Distance: 60 to 140 cm outward projection beyond the lower masonry wall face
- Window Typology: Continuous horizontal ribbon rows of vertical timber sash windows (giyotin pencere)
- Privacy Device: Perforated turned-wood geometric lattice screens (ahşap kafes)
- Load Transfer: Compressive loads routed via 45-degree struts back into primary vertical timber posts
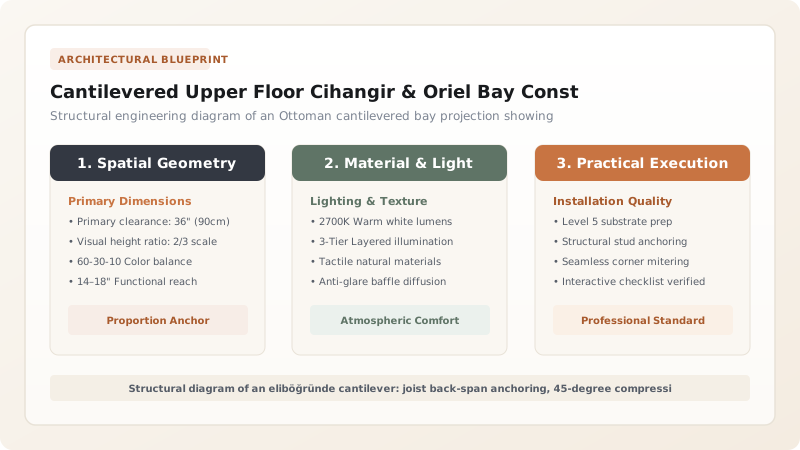
Topographical Origins & Geometric Correction
In the historic urban centers of the Ottoman Empire, property boundaries at ground level were strictly bounded by ancient property rights, pedestrian mule paths, and steep natural terrain. Street alignments in cities like Safranbolu, Bursa, and Istanbul wound unpredictably across rocky knolls and ravine contours. Consequently, the ground-floor stone footprints of domestic residences were almost invariably trapezoidal, triangular, or irregularly angled. The cantilevered upper floor—known universally as the çıkma—evolved as an ingenious architectural mechanism to rectify these imperfect base polygons into perfectly square, orthogonal living spaces on the upper floors.
By projecting floor joists outward over the street line, master carpenters could pivot the upper wall alignment independently of the foundation wall below. A house with a triangular ground-floor podium could thus support a magnificent rectangular upper living floor with parallel walls and right-angled corners, essential for laying woven carpets, aligning perimeter built-in seating banquettes (sedir), and executing symmetrical coffered ceilings. This structural projection transformed irregular street geometries into an aerial urban landscape of soaring overhangs, creating shadowed pedestrian alleyways protected from rain and blistering summer sun.
Structural Mechanics: Cantilevers, Joists & Eliböğründe Struts
The structural engineering of the Ottoman cantilever relies on precise load balancing between cantilevered projections and internal back-spans. Floor joists (kiriş), hewn from seasoned black pine or oak with cross-sections typically measuring 12x18 cm to 15x22 cm, are laid continuously across internal load-bearing partitions before extending outward past the stone lower wallplate (taban). Classical Ottoman carpentry standards dictated that the internal back-span of the joist must measure at least twice the length of the external cantilever to counteract rotational overturning moments caused by floor live loads and furniture.
Where projections exceeded 60 to 80 centimeters, simple flexural joist strength became insufficient to prevent downward deflection and creep. Carpenters solved this through the eliböğründe—an inclined timber compression strut set at an angle of roughly 45 to 60 degrees. Hewn from dense oak or naturally curved pine crooks, the upper end of the eliböğründe was notched into the underside of the cantilevered joist with a stepped bird's-mouth tenon, while the lower thrust heel was notched into the vertical timber studs or bedded into a protruding stone corbel in the foundation wall. This triangulated trussing redirected bending moments into pure compressive loads directed safely into the massive lower masonry podium.
The Cihangir & Cumba: Oriel Bay Typologies & Fenestration
While a simple düz çıkma carried the entire exterior facade forward in a straight line, the most expressive manifestations of the technique were articulated oriel bays, known variously as cumba, şahnişin, or cihangir. Projecting outward from the center or corner of a room, these bays created intimate, three-sided viewing alcoves elevated high above the street. The term cihangir—meaning 'world-conquering' or 'panoramic'—was reserved for expansive multi-sided polygonal bay pavilions protruding from the principal guest chamber (başoda), providing unobstructed views of the surrounding hillsides, minarets, and river canyons.
To minimize dead weight on the extended cantilevers, bay walls were framed as ultralight post-and-beam assemblies. Studs were placed close together to form continuous horizontal ribbon windows (giyotin pencere), framed in fine Scots pine and operated by counterweighted cords. Because these bays projected beyond neighboring facades, they captured cross-directional breezes that could be scooped into the interior through adjustable sashes. Beneath the windows, the exterior belly of the overhang was clad with concave timber bell-cast moldings or curved plaster coves, protecting the underlying structural joists from driving precipitation.
The Kafes Screen: Visual Privacy & Environmental Shading
The fenestration of the Ottoman cantilevered bay was inseparable from the cultural institution of the kafes—an intricately turned wooden lattice screen mounted across the exterior window sashes. Fabricated from slender slats of cedar, walnut, or pine intersecting at 45-degree or 90-degree angles, the kafes formed a dense geometrical screen that served both social and microclimatic functions. In traditional Ottoman society, visual privacy was paramount; female household members spent considerable daytime hours in the upper oriel bays weaving, entertaining, and overseeing children.
The optical physics of the kafes exploited daylight contrast: an occupant inside the dimly illuminated room could see through the small square apertures to observe street commerce and visitors with complete clarity, while a person standing outside in the bright Anatolian sun saw only a dark, impenetrable surface. Beyond privacy, the wooden lattice functioned as an effective solar shading device, dissipating direct solar radiation before it struck the window glass, while diffusing Black Sea breezes and preventing wind-driven drafts from whistling through the joinery seams.
Typology and Structural Performance of Ottoman Cantilevered Projections
Use this reference table to calculate exact physical dimensions, ratios, and specifications before purchasing:
| Cantilever Typology | Structural Form | Typical Projection Depth | Bracing System | Architectural Role |
|---|---|---|---|---|
| Düz Çıkma (Straight Cantilever) | Full-width facade projection across the entire building length | 60–90 cm | Continuous extended floor joists with concealed wall-plate ties | Expands total floor area and squares off angled ground floor geometry |
| Cumba / Şahnişin (Oriel Bay) | Central protruding polygonal or rectangular room bay | 80–120 cm | Paired curved eliböğründe struts resting on stone corbels or posts | Forms an intimate three-sided viewing alcove at the center of the sofa |
| Köşe Çıkması (Corner Projection) | Diagonal cantilever protruding outward from building corner | 70–100 cm | Compound diagonal dragon tie-beam with radiating fan struts | Enables dual-axis street oversight and captures cross-directional valley breezes |
| Cihangir (Panoramic Grand Bay) | Multi-faceted polygonal bay projecting from the top-floor başoda | 100–140 cm | Elaborately carved scrolled timber brackets and steel tension cramps | Commanding panoramic observation bay for the master family reception room |
| Gönye Çıkması (Skew Cantilever) | Asymmetrical angled cantilever adapting to acute street corners | 50–110 cm variable | Variable-length cantilever joists anchored back into transverse beams | Maintains public street clearances while establishing regular interior wall axes |
Practical Constraints
Every successful decoration project must account for physical and environmental constraints:
Rotational deflection and shear creep at cantilever joist fulcrums
Over decades, gravitational loads and foot traffic cause upper bay floors to tilt outward toward the street. Mitigation: Ensure a strict 2.5:1 back-span anchoring ratio and reinforce cantilever roots with wrought-iron tie dogs and hardwood keys.
Extreme wind pressure and uplift forces acting on projecting bay soffits
Black Sea storm gusts create upward buffeting pressures that can dislodge soffit boards and drive water into joist cavities. Mitigation: Install tongue-and-groove lath ceilings beneath cantilevers and bed all perimeter joints in lime-linseed oil mastic.
Execution Blueprint & Craftsmanship Sequence
Execute this professional sequence to achieve flawless results without backtracking:
Back-Span Joist Sizing & Structural Layout
Select heavy 15x20 cm squared pine joists, calculating a continuous span that extends inward across at least two internal support spans before cantilevering over the exterior wall.
Wallplate Mortising & Joist Cantilever Extension
Notch floor joists across the heavy oak perimeter sill beam (taban), extending joist horns 80–120 cm outward beyond the exterior stone wall plane.
Eliböğründe Diagonal Strut Timber Selection & Profiling
Hew curved or straight 45-degree diagonal struts from naturally curved oak branches, carving decorative cyma reversa molding along their bottom edges.
Strut Foot Mortising on Lower Structural Posts
Cut angled bird's-mouth thrust mortises into the lower vertical timber posts or bed them securely into stone corbels protruding from the basement masonry.
Cantilever Header Beam & Floor Deck Framing
Tie the protruding cantilever joist ends with a continuous exterior perimeter rim plate (sergen), laying a double layer of seasoned pine floorboards to form a rigid structural floor diaphragm.
Bay Stud Framing & Ribbon Window Rough Openings
Erect lightweight 8x8 cm vertical pine studs around the bay perimeter, framing tight rhythmic window rough openings spaced only 15–20 cm apart to create a panoramic ribbon window.
Soffit Belly Enclosure & Weather Sealing
Sheathe the exposed underside of the cantilever with beveled pine boards or lime-plastered bağdadi lathing, integrating concealed ventilation slots to keep joist ends dry.
Kafes Screen & Double-Hung Sash Fitting
Install counterweighted vertical timber sash windows (giyotin pencere) and hang removable wooden lattice privacy screens (kafes) on the exterior face.
Common Mistakes & Countermeasures
Avoid these costly errors that compromise aesthetics, ergonomics, and budget:
Relying solely on horizontal floor joist cantilevers without installing triangulated eliböğründe struts
Infilling cantilevered bay walls with heavy fired clay bricks or dense concrete blocks
Fastening structural timber brackets with rigid modern galvanized screws instead of traditional mortised wood joinery
Project Execution Checklist
Track your physical progress. Checkboxes persist automatically on this device:
Frequently Asked Questions
What does the architectural term 'eliböğründe' mean and how does it function structurally?
Literally translating from Turkish as 'arms on hips', the eliböğründe is an angled diagonal timber strut or bracket. It forms a structural triangle beneath cantilevered upper floor joists, transferring the heavy gravitational and live loads of the projecting bay back into the lower vertical posts or stone masonry walls in pure compression.
How did oriel bay windows (cumba) balance natural daylighting with Islamic domestic privacy?
The cumba projected outward into the street to capture triple-aspect natural daylight and breezes. Privacy was preserved through finely crafted wooden lattice grilles called 'kafes'. The geometry of the lattice allowed persons inside the shaded room to look down and see street activity with crystal clarity, while pedestrians looking up from the brightly lit street saw only an opaque dark screen.
What is the structural difference between a simple çıkma and a cihangir bay?
A çıkma is any straight cantilevered floor projection extending the entire wall or section of a facade. A cihangir (or cumba/şahnişin) is a distinct, articulated polygonal or rectangular bay projecting further outward from the main room facade, functioning as a dedicated three-sided viewing alcove within the primary reception chamber.