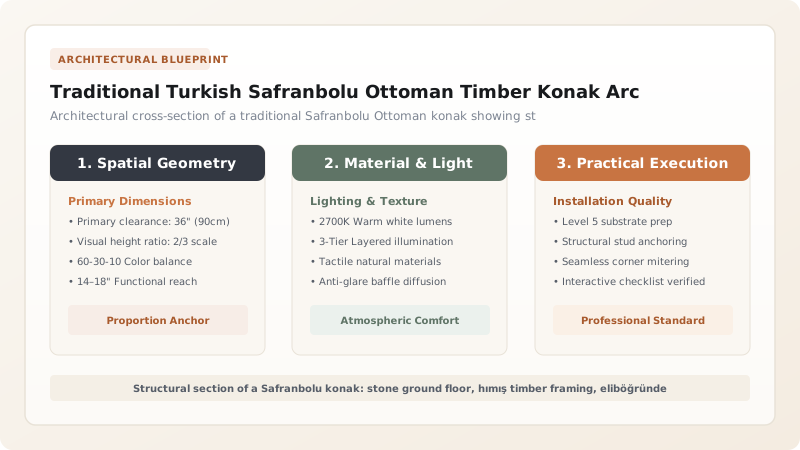
Safranbolu Ottoman konak architecture represents the pinnacle of late 18th- and 19th-century Anatolian domestic timber design, designated a UNESCO World Heritage site for its intact urban fabric. Engineered on steep hillside topography, these multi-story mansions employ a tripartite structural hierarchy: a massive ground floor of mortar-bedded rubble stone, overlaid by one or two upper living floors framed with Scots pine and oak timber skeletons (hımış) filled with mudbrick, adobe, or bağdadi lath-and-plaster. The architecture is defined by dramatic cantilevered bay projections (çıkma and cihangir), an introverted social layout centered around an expansive communal hall (sofa), built-in perimeter seating banquettes (sedir), and strict climatic and visual privacy zoning between public reception and private family life.
At a Glance: Key Takeaways
- Geographic Epicenter: Safranbolu, Karabük Province, Western Black Sea Region, Turkey
- Structural Typology: Hımış composite: Rubble stone podium with timber-frame post-and-beam superstructure
- Signature Features: Cantilevered upper bays (çıkma/cihangir), central sofa halls, and decorative wooden tavan ceilings
- Timber Species: Scots pine (Pinus sylvestris), Anatolian black pine (Pinus nigra), and sessile oak
- Heritage Status: UNESCO World Heritage Site inscribed in 1994 for outstanding Ottoman vernacular preservation
In-Depth Guides in this Directory
Explore specialized subtopic blueprints, technical dimensions, and execution checklists:
Cantilevered Upper Floor Cihangir & Oriel Bay Construction in Ottoman Konaks
Comprehensive engineering guide to cantilevered upper floor çıkma projections, eliböğründe diagonal struts, and cihangir oriel bays in Ottoman timber konaks.
Bağdadi Timber Lathing & Chunam Lime Infill Plasters in Safranbolu Konaks
Technical guide to traditional bağdadi timber lathing and breathable chunam lime plaster wall infill systems in Safranbolu Ottoman mansions.
Central Sofa Anteroom Circulation & Sedir Alcoves in Ottoman Mansions
Architectural study of central sofa hall circulation, karnıyarık floor plans, and built-in perimeter sedir seating in Safranbolu Ottoman mansions.
Topography, Urban Morphology & the Safranbolu Vernacular
Perched amidst the deep limestone ravines and rolling foothills of Karabük in the Western Black Sea region of northern Anatolia, Safranbolu was for centuries a wealthy caravanserai waypoint on the historical Silk Road trade routes. Its remarkable architectural heritage—comprising over a thousand preserved Ottoman mansions (konak) dating from the 18th to the early 20th centuries—was shaped directly by rugged hillside topography, social hierarchy, and microclimatic necessity. Master builders adhered to an unwritten civic ethic: no house was positioned so as to obstruct the sunlight, prevailing breezes, or scenic valley vistas of an adjacent neighbor, creating an amphitheatrical urban fabric where houses cascade gracefully down the slopes.
The foundational podium of a Safranbolu konak is built of uncoursed or roughly dressed regional limestone and metamorphic schist, laid up in thick walls ranging from 80 centimeters to over a meter in depth. Bedded in hydraulic lime-and-clay mortars, this stone basement serves as a thermal buffer, insulating the structure against freezing Black Sea winters while protecting the upper timber superstructure from ground dampness and surface water runoff. Horizontal timber tie-beams (hatıl), typically cleft oak or black pine, are embedded into the masonry courses at regular vertical intervals, providing circumferential tensile strapping that holds the rubble masonry intact during seismic ground shaking.
The Hımış Structural Skeleton: Post-and-Beam Joinery & Cantilevers
Above the stone podium, the architecture shifts decisively to an engineered timber post-and-beam skeleton known throughout Anatolia as hımış. Built primarily from slow-growth Scots pine (Pinus sylvestris) and mountain oak harvested from regional Pontic forests, the frame consists of vertical posts (direk), horizontal wall plates (taban and sergen), and diagonal knee braces (payanda). Instead of relying on iron spikes, carpenters joined these timber members using traditional mortise-and-tenon connections, half-lap splices, and locked bird's-mouth notches secured with tapered wooden pegs (kavela), conferring remarkable elastic flexibility under wind shear and seismic displacement.
A defining hallmark of the Safranbolu silhouette is the dramatic cantilever (çıkma). Because streets on steep terrain were tortuous and parcel lot boundaries irregular, the rectangular upper living floors were projected outward over the street line by 60 to 120 centimeters. Heavy timber floor joists extend past the stone lower wall, supported structurally from below by inclined diagonal timber brackets called eliböğründe (literally 'arms on hips'). This cantilevered projection accomplished three goals: it squared off the living spaces into harmonious rectangular rooms, widened the floor plan without encroaching on street-level public rights-of-way, and permitted multi-directional window openings that captured fresh valley airflow and panoramic street views.
Spatial Organization: The Central Sofa & Multipurpose Room Typology
The domestic interior of an Ottoman konak represents a sophisticated architectural synthesis of communal cohesion and individual spatial autonomy. At its core lies the sofa (also termed hayat), a magnificent grand hall that functions as the principal circulation nexus and communal living area. Rather than traversing closed corridors, every independent chamber (oda) opens directly onto this illuminated hall. In the classical 'karnıyarık' (split-belly) or central-sofa plan, the sofa bisects the house symmetrically, terminated at both ends by projecting window alcoves (eyvan) where household members gathered on raised upholstered banquettes.
Each surrounding room (oda) was designed as a self-contained micro-dwelling capable of supporting sleeping, dining, conversation, and personal hygiene. Built-in joinery lined the perimeter walls: continuous low-slung seating banquettes (sedir) elevated 30–40 cm above the floor beneath rows of sash windows; floor-to-ceiling wooden cabinet arrays (yüklük) that housed roll-up wool mattresses and bedding during daylight hours; and an ingeniously concealed personal washing cubicle (gusülhane) tucked inside the wardrobe closets. The primary reception chamber—the başoda—commanded the premier upper corner of the house, featuring magnificent octagonal wooden ceiling medallions (tavan göbeği) intricately hand-carved with floral rosettes and geometric arabesques.
Preservation Technology: Breathable Envelopes & Seismic Restoration
Following Safranbolu's inscription onto the UNESCO World Heritage list in 1994, international and Turkish conservation architects established rigorous protocols for the structural stabilization of these historic timber structures. Decades of inappropriate 20th-century repairs had introduced rigid Portland cement repointing and impermeable alkyd enamels, which choked the hygroscopic timber frame and caused concealed fungal decay. Contemporary conservation mandates the complete removal of non-breathable synthetic layers and the reintroduction of traditional materials: non-hydraulic lime mortars, split-chestnut bağdadi lathing, and breathable goat-hair-reinforced lime plasters.
Structural interventions prioritize non-destructive, reversible techniques. Rotting timber joists and cantilevered eliböğründe struts are carefully repaired using Dutchman wood inserts and epoxy timber consolidants rather than wholesale member replacement. Where seismic code upgrades are necessary, concealed stainless-steel tension rods and flexible carbon-fiber straps are integrated along timber connections to reinforce lateral shear transfer without compromising the building's historic aesthetic or ductile dynamic response during earthquakes.
Structural Hierarchy & Material Specifications in Safranbolu Konak Architecture
Use this reference table to calculate exact physical dimensions, ratios, and specifications before purchasing:
| Building Level | Primary Construction System | Structural Framing Members | Wall Infill & Cladding | Functional Purpose |
|---|---|---|---|---|
| Ground Level (Zemin Kat) | Load-bearing rubble stone masonry | Rough-dressed limestone & schist with embedded timber tie-beams (hatıl) | Rubble masonry bedded in slaked lime-mud mortar (0.8–1.2 m thick) | Stable, damp-proof service zone: stables, winter storage, bake ovens, and cisterns |
| Mezzanine Level (Ara Kat) | Mixed stone and timber framing | Squared oak posts (12x12 cm) resting on stone wallplate caps | Adobe brick or sun-dried mudbrick infill with rough lime scratch coat | Low-ceiling winter living quarters, kitchen hearths, and secondary storage rooms |
| First Upper Living Floor | Hımış timber-frame skeleton | Scots pine posts, diagonal struts, and cantilevered floor joists (taban/kiriş) | Bağdadi lath-and-plaster or dolma timber infill coated in chunam plaster | Primary family living domain: corner rooms (oda), private vestibules, and sedir seating |
| Top Grand Floor (Başkat) | Cantilevered timber frame (çıkma) | Extended oak cantilevers with curved eliböğründe diagonal brackets | Fine bağdadi timber lathing with smooth white chunam lime render | Sumptuous summer reception hall (başoda), panoramic oriel bays, and carved wooden ceilings |
| Roof Assembly (Çatı) | Timber truss and rafter system | Round-pole pine purlins, heavy tie-beams, and king-post roof trusses | Broad wooden roof decking topped with terracotta Alaturka curved canal tiles | Weather protection shedding seasonal snow and driving rain while shading upper windows |
Practical Constraints
Every successful decoration project must account for physical and environmental constraints:
Extreme North Anatolian seasonal climate with heavy winter snowfall and hot arid summers
Timber framing undergoes substantial thermal expansion and contraction while driving rains test lime plaster breathability. Mitigation: Install broad overhanging timber eaves (saçak) extending 80–120 cm beyond facades and maintain micro-porous slaked lime exterior washes.
High seismic activity along the North Anatolian Fault Zone near Karabük
Earthquake lateral shear forces induce intense torsional stress on multi-story residential structures. Mitigation: Rely on the inherent ductile flexibility of notched timber mortise-and-tenon joints, diagonal cross-braces, and stone wall hatıl tie-beams.
Execution Blueprint & Craftsmanship Sequence
Execute this professional sequence to achieve flawless results without backtracking:
Site Excavation & Stone Podium Foundation Masonry
Excavate stepped footings into the hillside bedrock and lay 80–120 cm thick rubble stone perimeter walls bedded in lime mortar, integrating horizontal timber leveling beams (hatıl) every 1–1.5 meters to absorb seismic lateral shocks.
Lower Timber Sill Placement & Ground Floor Decking
Anchor heavy squared oak wallplates (taban) atop the cured stone podium using iron dowels, spanning rough-hewn pine joists across basement spans to form a rigid structural floor diaphragm.
Hımış Structural Post-and-Beam Framework Erection
Raise vertical corner posts (baba) and intermediate studs (direk) spaced 40–60 cm apart, securing them into upper and lower wallplates using hand-cut mortise-and-tenon joints pinned with seasoned wooden treenails.
Cantilever Beam Extension & Diagonal Strut Installation
Project upper floor ceiling joists 60–120 cm beyond the lower stone perimeter wall, reinforcing each cantilever with 45-degree curved diagonal timber struts (eliböğründe) that anchor back into the lower vertical framing.
Bağdadi Lath Installation & Interstitial Wall Bracing
Fix diagonal cross-braces (payanda) within structural wall bays, followed by nailing split pine or chestnut laths (bağdadi çıtaları) horizontally at tight 10–15 mm intervals across both inner and outer timber faces.
Chunam Lime and Animal Hair Plaster Application
Press a base scratch coat of slaked fat lime, river sand, and chopped goat hair firmly between the laths to key mechanically behind the wood, followed by two fine finishing coats of polished lime putty and marble dust.
Central Sofa Layout & Built-In Sedir Joinery Assembly
Subdivide the upper floor around a grand central hall (sofa), framing corner chambers (oda) furnished with continuous low-profile perimeter benches (sedir), built-in wall wardrobes (yüklük), and concealed gusülhane wash cubicles.
Ornamental Timber Ceiling & Alaturka Tile Roof Installation
Fasten carved geometric pine ceiling medallions (göbek) inside the principal reception rooms, construct a hipped roof truss, and lay traditional clay Alaturka barrel tiles over timber decking.
Common Mistakes & Countermeasures
Avoid these costly errors that compromise aesthetics, ergonomics, and budget:
Replacing flexible lime and horasan mortars with rigid Portland cement during ground-floor stone repointing
Removing internal diagonal knee braces or timber struts to create modern open-concept interior layouts
Installing impermeable exterior synthetic acrylic paints or synthetic vapor barriers over bağdadi timber walls
Project Execution Checklist
Track your physical progress. Checkboxes persist automatically on this device:
Frequently Asked Questions
What makes Safranbolu Ottoman konaks seismically resilient against Anatolian earthquakes?
The resilience of Safranbolu konaks stems from their hımış timber-frame engineering. Unlike unreinforced masonry that fractures under seismic shear, the timber post-and-beam skeleton acts as a ductile space frame. Horizontal timber ties (hatıl) embedded in the stone lower floor prevent shear cracking, while upper timber joints joined with wooden treenails can flex and dissipate earthquake energy without brittle failure.
Why do the upper floors of Safranbolu mansions cantilever out over the ground floor?
Cantilevering (çıkma) served three critical purposes: first, it compensated for irregular, narrow, or tapered hillside property footprints by transforming an irregular ground layout into regular rectangular living chambers above; second, it captured panoramic views, prevailing Black Sea breezes, and natural southern sunlight; and third, it allowed residents to visually oversee neighborhood street life from behind discreet privacy grilles.
How were gender privacy and hospitality integrated into Ottoman konak floor plans?
Konaks of wealthy families were strictly bifurcated into two separate sectors: the 'selamlık' (public reception area for male visitors and business transactions) and the 'haremlik' (private domestic realm for family members). Communication between domains occurred via a revolving wooden cylinder shelf (dönme dolap) built into a partition wall, allowing food and drinks to be transferred without visual contact.
What is the function of the central sofa in a Safranbolu house?
The sofa is the communal heart and primary distribution hub of the Ottoman konak. Rather than using long dark corridors, all private multipurpose rooms (oda) open directly into this airy central hall. The sofa served as a gathering space for banquets, family ceremonies, and seasonal indoor leisure, often featuring raised sitting alcoves (eyvan) oriented toward daylight.