The bağdadi wall system is a lightweight, earthquake-resilient lath-and-plaster construction technique universally employed on the upper cantilevered stories of Ottoman konaks. Rather than filling timber bays with heavy adobe or brick, carpenters nailed thin, narrow split-wood laths (bağdadi çıtaları)—typically split pine or chestnut—horizontally across both sides of the timber frame at 10–15 mm intervals. These laths were subsequently coated with multi-layered chunam and horasan lime plasters reinforced with animal hair and crushed brick pozzolana. The resulting hollow-cavity wall is exceptionally lightweight, highly breathable, thermally insulating, and ductile enough to withstand seismic ground acceleration without structural collapse.
At a Glance: Key Takeaways
- Structural System: Double-sided split timber lath-and-plaster hollow curtain wall
- Lathing Material: Split Scots pine, sweet chestnut (Castanea sativa), or cedar laths (20–30 mm wide, 5–8 mm thick)
- Plaster Matrix: Slaked fat lime (kireç), volcanic pozzolana/brick dust (horasan), and goat hair fiber
- Seismic Property: High ductile shear displacement with minimal dead weight (reduces seismic inertia forces)
- Vapor Permeability: 100% breathable mineral matrix preventing timber rot and fungal infestation
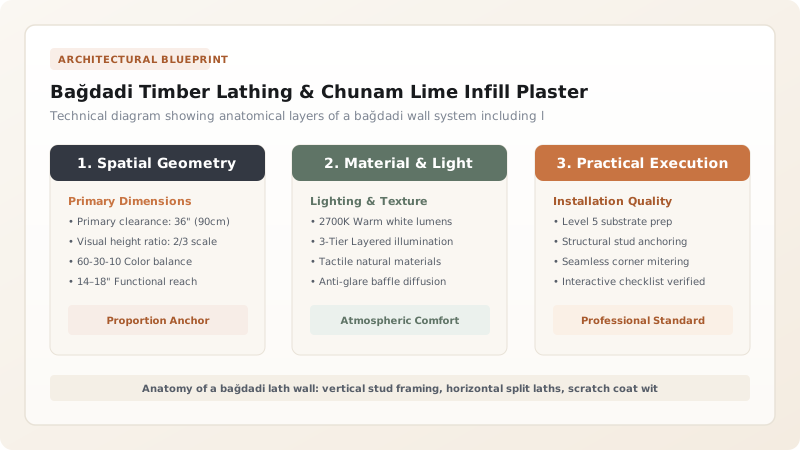
Principles of the Lightweight Timber Curtain Wall
In traditional Safranbolu residential architecture, building loads decrease progressively as one ascends from foundation to roof. While the ground floor is a fortress of solid stone masonry designed to resist dampness, stable fires, and slope slippage, the upper stories—particularly the cantilevered çıkma projections—demanded an ultra-lightweight enclosure system. If carpenters had infilled the extended cantilevers with heavy stone or solid fired bricks, the resulting eccentric dead load would have caused catastrophic joist sagging, joint rotation, and structural collapse during seismic shaking.
The solution was the bağdadi wall system—a hollow, composite timber lath-and-plaster curtain wall. Rather than bearing vertical gravity loads, which were carried entirely by the primary timber posts (direk) and diagonal braces (payanda), the bağdadi assembly functioned as a lightweight spatial divider and weather screen. By nailing narrow horizontal wooden laths across both the interior and exterior faces of the timber studs, carpenters created a hollow wall cavity measuring 10 to 14 centimeters in thickness. This air cavity functioned as a natural thermal insulator while drastically reducing structural dead weight to roughly one-fourth that of an equivalent masonry wall.
Lath Fabrication, Spacing & Mechanical Keying
The integrity of a bağdadi wall begins with the quality and preparation of the wooden laths (bağdadi çıtası). Master craftsmen favored straight-grained sweet chestnut (Castanea sativa) or slow-growth Scots pine (Pinus sylvestris). Crucially, the best laths were split (rived) by hand with a froe and mallet along the natural wood grain rather than sawn with mechanical sawmills. Hand-split laths followed the continuous fiber alignment of the timber, resulting in strips that possessed superior tensile elasticity and would not snap or warp when wetted by wet plaster.
These laths—typically 20 to 30 millimeters wide and 5 to 8 millimeters thick—were nailed horizontally across the vertical studs using wrought-iron rosehead nails. Carpenters maintained a strict gap of 10 to 15 millimeters between adjacent slats. This spacing was critical: when the plasterer troweled the base coat onto the wall with firm compressive pressure, the wet, fibrous mortar was extruded through the gaps. On the back side of the lath, the extruded plaster slumped downward under gravity, forming continuous interlocking horizontal ridges known as mechanical keys or 'nibs'. Once cured, these hardened lime nibs anchored the plaster permanently to the wooden framework without requiring chemical glues or synthetic adhesives.
Chunam & Horasan: Mineral Chemistry of Ottoman Plasters
The mortar applied over bağdadi laths in Safranbolu is not simple gypsum or cement, but a sophisticated lime formulation known colloquially as chunam and horasan. The binder was produced by burning local pure limestone in wood-fired kilns and slaking the resulting quicklime in water pits for months—and often years—to yield an extraordinarily silky, plastic calcium hydroxide (fat lime) putty. Because pure fat lime cures solely by atmospheric carbonation (absorbing ambient CO₂), thick plaster coats could take months to harden in deep wall cavities.
To accelerate curing and impart moisture resistance, Ottoman artisans incorporated horasan—a reactive artificial pozzolana made by crushing low-fired clay roof tiles, bricks, and ceramic pottery into fine powder. The amorphous silica and alumina in the baked clay reacted with the slaked lime in the presence of water to form crystalline calcium silicate hydrates (C-S-H), creating an indigenous hydraulic mortar that hardened reliably throughout the entire thickness of the coat. Furthermore, generous quantities of washed and carded goat hair or cow hair were kneaded into the scratch coat (kaba sıva). These resilient animal fibers acted as microscopic tensile reinforcement, bridging across drying microcracks and preventing the plaster from dislodging under building vibration.
Hygrothermal Performance & Preservation Interventions
From a building physics perspective, the bağdadi wall is a masterclass in dynamic hygrothermal equilibrium. In northern Anatolia's climate—where damp Black Sea winters alternate with dry, hot summers—interior timber framing must remain dry to avoid fungal decay and wood-boring beetle infestations. Because slaked lime plaster is entirely vapor-permeable (Class I vapor open), any humidity generated inside the household from cooking or breathing passes effortlessly through the plaster matrix and diffuses into the ventilated hollow wall cavity, escaping through eaves vents.
In historic conservation practice, the greatest threat to bağdadi assemblies is the misapplication of modern synthetic materials. During post-war renovations, many historic konaks were coated with impermeable cement stuccos and acrylic exterior paints in an attempt to modernize facades. These impermeable skins trapped condensation inside the wall cavities, rotting the chestnut laths and timber posts within decades. Authentic restoration requires the painstaking mechanical removal of cement layers, the replacement of rotted laths using authentic split chestnut strips, and the reapplication of multi-coat slaked lime plasters finished with pure slaked lime whitewash (kireç badana).
Comparison of Ottoman Wall Infill Techniques: Bağdadi vs Dolma Adobe vs Brick vs Modern Drywall
Use this reference table to calculate exact physical dimensions, ratios, and specifications before purchasing:
| Wall System | Weight per m² | Seismic Shear Performance | Vapor Permeability | Historical Authenticity |
|---|---|---|---|---|
| Bağdadi Lath & Chunam Plaster | 45–65 kg/m² | Excellent; flexible laths dissipate lateral energy without sudden wall blowout | High (Class I vapor open); permits continuous timber drying | Original specification for upper cantilevers (18th–19th c.) |
| Dolma Mudbrick / Adobe Infill | 180–240 kg/m² | Moderate; heavy mass increases seismic inertia forces; infill can pop out | High; clay breathes naturally but sensitive to driving water penetration | Common in ground floors and internal intermediate partitions |
| Fired Red Brick Infill (Tuğla) | 220–300 kg/m² | Poor on cantilevers; excessive dead weight causes joist sag and brittle shear failure | Moderate; dependent on lime vs cement bedding mortar | 19th-century industrial replacement; often causes structural distress |
| Modern Gypsum Board / Acrylic | 25–35 kg/m² | Poor historic compatibility; paper backing promotes black mold inside timber cavities | Very low with acrylic finishes; traps condensation, rotting posts | Strictly prohibited by UNESCO and Turkish preservation guidelines |
Practical Constraints
Every successful decoration project must account for physical and environmental constraints:
Long carbonation curing times of fat lime plasters in humid climates
Slaked lime requires atmospheric carbon dioxide to carbonate; thick coats can take weeks to harden before painting. Mitigation: Incorporate 15–20% reactive crushed brick dust (horasan) to induce internal hydraulic crystalline setting independently of air contact.
Differential expansion and movement between wood laths and mineral plaster coats
Seasonal moisture fluctuations can cause hairline shear cracking along lath boundaries. Mitigation: Card natural animal hair fibers thoroughly into the mortar to act as internal tensile micro-reinforcement.
Execution Blueprint & Craftsmanship Sequence
Execute this professional sequence to achieve flawless results without backtracking:
Timber Frame Inspection & Structural Bracing Check
Examine the pine or oak wall studs (direk) and diagonal braces (payanda), ensuring all joints are sound and free of wood-boring insect damage or fungal rot.
Timber Lath Splitting & Sizing
Rive straight-grained sweet chestnut or Scots pine logs along growth rings into laths 25–30 mm wide and 6–8 mm thick, soaking laths in water to prevent splitting during nailing.
Horizontal Bağdadi Lathing Installation
Nail laths horizontally across the vertical studs at uniform 12–15 mm intervals, staggering lath end-joints across alternating studs to avoid continuous vertical fracture lines.
Quicklime Slaking & Horasan Binder Preparation
Slake high-calcium rock quicklime in clean water, aging the lime putty for 90 days, then blend with 2 parts river sand, 1 part crushed ceramic tile dust (horasan), and clean animal hair.
Scratch Coat (Kaba Sıva) Application & Keying
Trowel the fibrous base coat firmly against the pre-wetted laths, forcing the mortar through the 15 mm gaps so it curls over the backside to form solid mechanical plaster keys (nibs).
Horizontal Scratching & Intermediate Curing
Scratch the surface of the base coat with a wooden comb while still pliable to create mechanical grip ridges, moist-curing under damp burlap for 72 hours.
Intermediate Float Coat (Orta Sıva) Application
Apply a 10 mm float coat of fine lime, river sand, and marble dust to bring the wall surface to an exact, plumb vertical plane, feathering smooth around window casings.
Fine Lime Skim (İnce Sıva) & Whitewash Finishing
Trowel a 2–3 mm skim coat of micro-fine slaked lime putty and pulverized marble dust, polishing the surface with a steel float, followed by 3 coats of breathable lime whitewash (kireç badana).
Common Mistakes & Countermeasures
Avoid these costly errors that compromise aesthetics, ergonomics, and budget:
Using galvanized wire mesh or expanded metal lath instead of split wooden bağdadi slats in historic restoration
Adding Portland cement to the lime plaster mix to accelerate curing time
Applying plaster coats onto dry, desiccated wooden laths without pre-wetting the timber substrate
Project Execution Checklist
Track your physical progress. Checkboxes persist automatically on this device:
Frequently Asked Questions
Why is the technique called 'bağdadi' in Ottoman architecture?
The term 'bağdadi' refers to Baghdad, where the use of reed and timber lath-and-plaster construction was prevalent in historic Mesopotamian domestic architecture. During the classical and late Ottoman periods, the technique was adapted across Anatolia and the Balkans, becoming the standardized term for any wall built using nailed wooden laths coated with lime plaster.
What is 'horasan' mortar and why is it essential to bağdadi plaster durability?
Horasan mortar is a traditional artificial pozzolanic binder composed of slaked lime mixed with finely crushed, low-fired terracotta pottery, brick, and tile dust. The reactive silica and alumina in the clay dust react chemically with calcium hydroxide in the lime, creating hydraulic calcium silicate hydrates that allow the plaster to set faster, achieve higher compressive strength, and resist driving rain.
How do bağdadi walls perform during violent Anatolian earthquakes?
Bağdadi walls perform exceptionally well during seismic events. Because they are lightweight, they generate far lower inertia forces during ground shaking compared to brick or stone walls. Furthermore, the hundreds of individual wooden laths and thousands of small plaster keys act as a distributed energy-dissipation network, flexing and absorbing lateral shear without brittle catastrophic collapse.