The drystone cleit (cleitean) of the Outer Hebrides and St Kilda is an aerodynamic vernacular masonry marvel engineered to withstand hurricane-force Atlantic gales. Built without a trace of mortar from dry-stacked gneiss, basalt, and flagstone slabs, the oval or boat-shaped structures feature inward-sloping corbelled walls capped by massive stone lintels and a living turf roof. The un-mortared stone gaps allow howling maritime winds to blow freely through the structure, rapidly desiccating and preserving meat, seabirds, and peat fuel in hyper-humid maritime climates.
At a Glance: Key Takeaways
- Architectural Typology: Un-mortared drystone corbelled storage cell (Cleit / plural: Cleitean)
- Geographic Epicenter: St Kilda archipelago (Hirta, Boreray, Soay), Outer Hebrides, Scotland
- Total Historic Count: Over 1,260 cleits recorded on the island of Hirta alone
- Roof Engineering: Inward corbelled stone false vault topped with living coastal turf divots
- Thermodynamic Function: Wind-permeable passive desiccation drying seabirds and mutton without salt
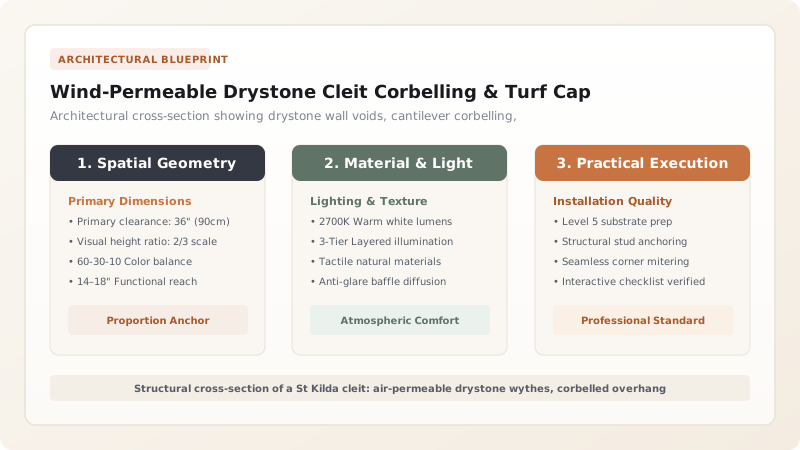
The Extreme Ecology of St Kilda & Vernacular Survival
The St Kilda archipelago, rising like jagged basalt fangs forty miles west of North Uist in the North Atlantic Ocean, represents one of the most extreme human habitats ever permanently settled. Bathed in endless ocean swell, shrouded in sea fog, and battered by winter storms exceeding 130 miles per hour, the islands possess no native trees, no lime deposits for mortar, and virtually no sheltered agricultural soil.
Yet for over two thousand years until their voluntary evacuation in 1930, the St Kildan community survived here by harvesting the millions of migratory seabirds—northern gannets, Atlantic puffins, and northern fulmars—nesting on the precipitous sea cliffs. To store this colossal summer bounty of meat, eggs, feathers, and oil, as well as damp cut peat fuel and grain, the islanders engineered the cleit (plural: cleitean). With over 1,260 cleits dotting the slopes of Village Bay and the cliffs of Boreray, these structures represent the densest concentration of vernacular drystone architecture in Europe.
Aerodynamics & Orientation: The Ship-Hull Masonry Plan
A cleit is never placed at random. Master builders surveyed the micro-topography of the hillside to exploit natural wind tunnels created by mountain ridges. The plan of a cleit is typically elongated and rounded at both ends, resembling an inverted boat or aerodynamic ship's hull. The length ranges from 4 to 10 meters, with a narrow internal width rarely exceeding 1.2 to 1.5 meters.
Crucially, the narrow, tapered 'prow' of the cleit is oriented directly into the teeth of the prevailing southwesterly gales. When hurricane-force winds hit the structure, the curved masonry walls split and deflect the airflow around the flanks, minimizing lateral overturning pressure. Because no vertical flat wall confronts the wind directly, the un-mortared stone structure survives gales that would obliterate conventional modern timber-framed or mortared brick buildings.
Corbelled Vaulting: Cantilever Engineering Without Wood
Without timber to frame rafters, trusses, or purlins, the St Kildans utilized the ancient technique of corbelling (false arching) to roof their structures using pure stone mass. The walls are built with an inward batter (slope) of approximately 1:6. At roughly head height (1.2 to 1.4 meters), the mason begins advancing each successive horizontal course of stone 30 to 50 mm inward past the course below.
Every cantilevered corbel stone is carefully selected: long, flat, wedge-shaped slabs of gneiss or basalt. The projecting front nose of each stone is balanced and anchored by heavy counterweight rubble (the 'tail') placed on its rear half within the double-wythe wall core. As the opposing walls step progressively closer together, they narrow the ceiling gap to less than 400 mm. At this point, the mason bridges the remaining opening with massive, flat, single-piece flagstones spanning across the gap like lintels, creating a rigid, monolithic stone roof capable of carrying immense loads.
Through-Wind Aeration & Living Turf Cap Physics
The genius of the cleit resides in its thermodynamic dualism: it is wind-permeable yet rain-impermeable. The walls are dry-stacked without a single speck of clay or lime mortar. The mason deliberately leaves 20 to 40 mm open gaps between stones. When ocean gales strike the exterior, wind enters through these voids, swirling through the chamber at high velocity before exiting through the opposing wall.
This continuous, unpowered air draft functions as a high-efficiency desiccator. Carcasses of fulmars and puffins hung from wooden wall pegs dry rapidly in the wind, losing their moisture before bacterial decay can take hold, preserving meat for winter consumption without a grain of precious salt. Meanwhile, the roof is capped with two layers of living coastal fescue turf (divots) cut with root mats intact. The thick green turf absorbs and sheds rainfall down the exterior battered stone walls, preventing water from dripping into the interior. The cleit stands as an eternal testament to how vernacular architecture can harness the harshest forces of nature to sustain human life.
Anatomy & Aerodynamic Parameters of Hebridean Cleits
Use this reference table to calculate exact physical dimensions, ratios, and specifications before purchasing:
| Structural Component | Masonry Dimension | Stone Selection | Engineering Mechanism | Environmental Role |
|---|---|---|---|---|
| Footing & Base Batter | 1.0–1.2 m wall thickness | Rounded beach boulders / basalt | Gravity friction; 1:6 inward batter | Resists lateral overturning from hurricane wind gusts |
| Wind-Permeable Mid-Wall | 600–800 mm thickness | Dry-stacked angular gneiss / flagstone | Un-mortared voids (20–40 mm) | Channels gale winds continuously through chamber to dry goods |
| Corbelled False Arch | 30–50 mm inward step/course | Long, flat cantilevered flagstones | Compressive cantilever balance | Transitions vertical walls to narrow ceiling without timber |
| Apex Lintel Capstones | 100–150 mm thick slabs | Heavy Devonian / Lewisian flagstones | Simple beam bending span (400–600 mm) | Seals the vault ceiling and supports the heavy turf surcharge |
| Living Turf Roof (Divots) | 150–250 mm double-layer | Dense coastal fescue grass turf | Interlocking living root mat | Sheds rainfall off outer eaves while allowing internal humidity to breathe |
Practical Constraints
Every successful decoration project must account for physical and environmental constraints:
Absence of any native trees or structural timber on remote North Atlantic islands
Builders cannot use wooden rafters, purlins, roof trusses, or wall ties Mitigation: Engineered all vaults with corbelled stone cantilevers bridged by flat flagstones, requiring zero wood
Constant, hyper-humid North Atlantic mist, fog, and horizontal driving sea-spray
Standard air drying without heat fails because ambient air is perpetually saturated with humidity Mitigation: High wind velocity through open stone gaps creates aerodynamic pressure drops that evaporate moisture
Execution Blueprint & Craftsmanship Sequence
Execute this professional sequence to achieve flawless results without backtracking:
Site Orientation & Wind Alignment
Stake out an elongated oval footprint (typically 6 m long by 2 m wide), aligning the narrow rounded nose into the prevailing gales.
Footing Excavation & Bedding
Strip surface turf to expose firm glacial till, laying the largest unworked boulders as a dry-stone foundation ring.
Double-Wythe Dry Wall Stacking
Build two parallel faces of dry-stacked stone filled with small stone rubble hearting, maintaining an inward batter of 1:6.
Through-Stone & Air-Vent Placement
Incorporate long transverse through-stones (headers) every meter to bind the wythes, deliberately leaving open air gaps.
Corbelled Vault Cantilevering
At 1.2 m height, begin stepping each successive course inward by 40 mm, weighting the rear tails with heavy counter-rubble.
Apex Flagstone Lintel Bridging
Span the remaining 400 mm ceiling gap with massive, flat flagstone lintels resting across the opposing corbelled edges.
Living Turf Cap (Divot) Layering
Cut living coastal turf sods with spades, laying them grass-side down over the stone slabs, followed by an upper grass-side up layer.
Eaves Drainage & Wind Pegging
Peg the sod edges along the curved eaves with willow or heather skewers, weighting the ridge with rounded river cobbles.
Common Mistakes & Countermeasures
Avoid these costly errors that compromise aesthetics, ergonomics, and budget:
Pointing mortar into drystone cleit wall gaps during historic repairs
Orienting the blunt end of the oval cleit perpendicular to prevailing Atlantic gale winds
Using dried sandy soil sods instead of dense, fibrous coastal fescue turf for the roof cap
Project Execution Checklist
Track your physical progress. Checkboxes persist automatically on this device:
Frequently Asked Questions
How could meat or seabirds dry in a cleit without rotting in damp Scottish fog?
The secret is wind velocity and air volume. St Kilda experiences near-constant gales averaging 15 to 30 mph. When high-speed wind strikes the wind-permeable drystone walls, it rushes through the gaps like air through a wind tunnel. Even at 90% ambient humidity, this massive volume of rapidly moving air strips moisture from hung seabird carcasses faster than bacteria can multiply.
What is the architectural difference between a true arch and a corbelled vault?
A true arch requires wedge-shaped stones (voussoirs) leaning against each other, relying on a central keystone and temporary wooden falsework (centering) during construction. A corbelled vault is built by cantilevering horizontal flat stones inward course-by-course; each stone is held down by the weight of stone stacked behind it, requiring zero timber centering.
Why are cleits built in an oval or boat shape instead of rectangular?
The curved, aerodynamic boat shape deflects ferocious Atlantic hurricane gusts with minimal wind resistance. Sharp 90-degree corners would create high drag and localized turbulence that could dislodge dry-stacked stones. The rounded prow cuts into the gale like a ship's hull.