
Kizhi Pogost's Church of the Transfiguration (1714) on Lake Onega is the world's most complex surviving wooden monument. Rising 37 meters high without a single iron nail in its primary load-bearing log skeleton, the structure unifies an central octahedral log tower (*vosmerik*), four square corner wings (*chetverik*), cascading cantilevered barrel vaults (*bochtas*), and 22 shimmering aspen-clad onion domes into a unified gravity-stabilized timber pyramid.
At a Glance: Key Takeaways
- Monument Name: Church of the Transfiguration of the Saviour (Tserkov Preobrazheniya Gospodnya)
- Construction Date: 1714 (Legend attributes design to Master Nestor)
- Height / Scale: 37 meters (121 feet) tall, comprised of over 30,000 pine logs
- Dome Hierarchy: 22 onion domes arranged in 5 cascading tiers of monumental rhythm
- Primary Framework: Tiered Vosmerik (Octagon) on Chetverik (Cross) horizontal log cribs
- Structural Fastening: 100% all-wood interlocking notched joinery; zero nails in primary log walls
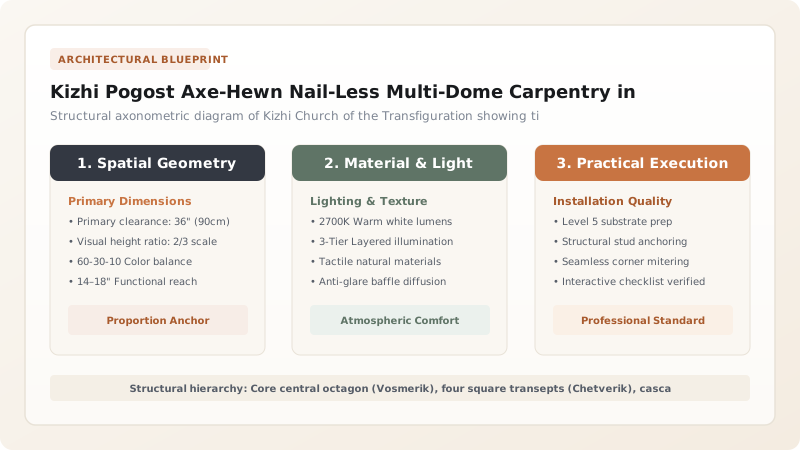
The Legend of Master Nestor and Spatial Composition
According to Karelian legend, when Master Carpenter Nestor finished building the Church of the Transfiguration in 1714, he walked to the shore of Lake Onega, threw his carpenter's axe into the deep water, and declared: 'There was not, there is not, and there never shall be another church like this.'
The engineering composition is a masterpiece of dynamic visual harmony and structural load management. The building plan is based on a Greek cross formed by four square log cribs (chetverik) projecting from the cardinal faces of a colossal central two-tier octahedral tower (vosmerik). This geometry provides immense lateral footprint stiffness, preventing wind shear from twisting the tall structure during violent Lake Onega gales.
Cantilevered Bochka Vaults and Gravity-Locked Domes
The 22 onion domes do not rest on flat roofs; they emerge from cascading arched wooden gables called bochtas (curved pointed barrel vaults). The engineering of these vaults required supreme mastery of cantilevering log carpentry:
- Stepped Cantilevering (Vypusk): Upper wall logs project outward in progressively stepped tiers (corbels), extending the roof footprint outward by over 1.5 meters to throw rainfall clear of the lower walls.
- Keystone Vault Arches: Heavy pine purlin logs are curved to form the ogival arch of the bochka, terminating in a reinforced wooden post (stolb) that carries the vertical thrust of the dome above.
- Gravity Interlocking: The entire weight of the 22 domes and shingled roofs bears straight down through the notched log intersections. This deadweight clamps the horizontal logs together so tightly that wind cannot dislodge a single member, creating a completely self-stabilizing elastic timber monolith.
Kizhi Pogost Axe-Hewn Nail-Less Multi-Dome Carpentry in Karelia Architectural Decision Matrix
Use this reference table to calculate exact physical dimensions, ratios, and specifications before purchasing:
| Tier Level | Dome Count | Supporting Structural Core | Structural Function | Roof Profile |
|---|---|---|---|---|
| Tier 1 (Lowest) | 4 Domes | Lower corner chetverik extensions | Lateral buttressing against wind shear | Pointed ogival bochtas |
| Tier 2 | 4 Domes | Lower vosmerik transitions | Gravity deadweight clamping | Cascading barrel gables |
| Tier 3 | 8 Domes | Intermediate octagonal drum | Rotational torsion damping | Octagonal perimeter cluster |
| Tier 4 | 5 Domes | Upper vosmerik lantern | Vertical axial load transfer | Cross-axial cluster |
| Tier 5 (Summit) | 1 Master Dome | Central octagonal spire head | Crown apex weather cap (37m high) | Monumental central onion dome |
Practical Constraints
Every successful decoration project must account for physical and environmental constraints:
Extreme Winter Access Limitations
Zero Fire Tolerance
Restoration and Lift-Jacking Methodology at Kizhi Pogost
Execute this professional sequence to achieve flawless results without backtracking:
Internal Steel Skeletal Support
Install an internal temporary steel space frame inside the church to suspend upper tiers during foundation restoration.
Zonal Computerized Jacking
Use synchronized hydraulic jacks to lift individual log tiers (po-venets) by 50mm without disturbing the interconnected dome assemblies above.
Decayed Timber Prosthetics
Surgically excise rotted log sections; splice in matching 250-year-old salvaged Scots pine using traditional scarf joints and oak trenails.
Moss Re-Packing
Replace decayed or missing chinking with freshly harvested, shade-dried Sphagnum bog moss packed into original moon grooves.
Lemekh Dome Re-Shingling
Carve replacement aspen lemekh shingles using authentic historical tools; fasten to dome ribs with copper nails.
De-Jacking and Settling
Slowly lower the church back onto its renewed granite boulder plinth, allowing the timber joints to re-compress naturally under deadweight.
Common Mistakes & Countermeasures
Avoid these costly errors that compromise aesthetics, ergonomics, and budget:
Injecting modern epoxy resins into decayed log joints
Replacing original logs with fast-grown commercial plantation pine
Installing rigid steel bracing that restricts seasonal timber expansion
Project Execution Checklist
Track your physical progress. Checkboxes persist automatically on this device:
Frequently Asked Questions
Were any metal nails used in the construction of Kizhi Pogost?
In the load-bearing walls and primary log crib structure (the srub), absolutely zero iron nails were used; all structural connections are 100% all-wood interlocking notched joints. Nails (traditionally hand-forged iron or copper) were used only to fasten the exterior aspen lemekh shingles to the dome ribs.
How did the recent 20-year restoration of Kizhi Pogost succeed without dismantling the church?
Engineers developed an ingenious 'step-by-step lift' system. The 37-meter cathedral was suspended on an internal steel framework, allowing individual log belts (tiers) to be jacked up, repaired with surgical timber prosthetics, and lowered back into place without disassembling the monument.


