
Russian wooden architecture represents the zenith of monumental log carpentry, exemplified by the traditional peasant *izba* and the multi-domed wooden cathedrals of Kizhi Pogost. Constructed entirely from massive Scots pine logs notched into rectangular horizontal cribs (*srub*) without iron nails and chinked with antibacterial sphagnum bog moss, their iconic onion domes (*kupol*) are cloaked in thousands of curved, hand-carved aspen wood shingles (*lemekh*) that weather into a shimmering silvery-mirror patina.
At a Glance: Key Takeaways
- Geographic Region: Russian North (Karelia, Arkhangelsk, Vologda, Lake Onega)
- Structural Timber: Slow-growth Arctic Scots Pine (Pinus sylvestris) and Siberian Larch
- Dome Shingle Wood: Trembling Aspen (Populus tremula / Osinovyi Lemekh)
- Carpentry Tool: Hand-forged broadaxes (*topor*); saws were historically prohibited
- Chinking Insulation: Living Sphagnum bog moss (*Kukushkin lyon*)
- UNESCO Landmark: Kizhi Pogost Church of the Transfiguration (22 domes built in 1714)
In-Depth Guides in this Directory
Explore specialized subtopic blueprints, technical dimensions, and execution checklists:
Scots Pine Log Chinking with Sphagnum Bog Moss in Russian Izba Homes
Biological insulation, hygroscopic physics, antimicrobial sphagnol chemistry, and moon groove carving in Russian northern log carpentry.
Curved Aspen Wood Lemekh Shingle Carving and Silver Patina in Russia
Wood anatomy of Populus tremula (aspen), hand-axed 3D curvature, stepped diamond silhouettes, and UV photolytic silvering of Russian church dome shingles.
Kizhi Pogost Axe-Hewn Nail-Less Multi-Dome Carpentry in Karelia
Architectural engineering of the 22-dome Church of the Transfiguration at Kizhi, octahedral log framing, cantilevered bochka vaults, and restoration.
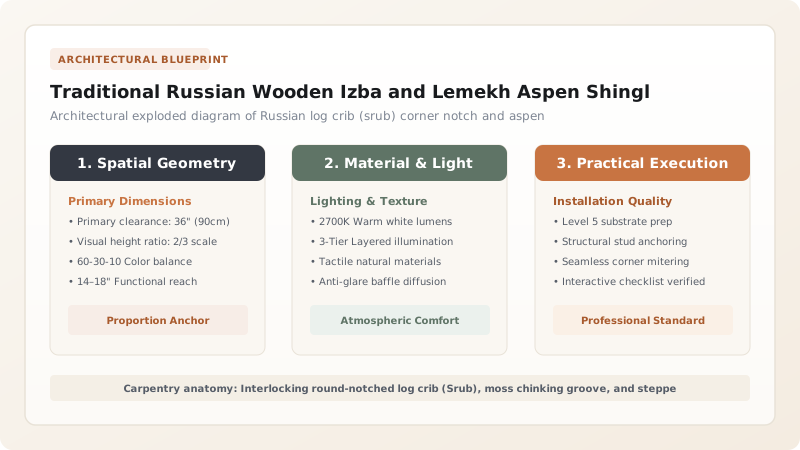
Taiga Climatology and the Northern Axe Culture
In the vast boreal forests (taiga) of the Russian North, winter temperatures plunge below -45°C, accompanied by heavy snowfalls and howling arctic winds. To survive these brutal conditions, Russian carpenters (plotniki) perfected horizontal log crib construction (srub). Stone was scarce, expensive, and suffered severe frost-cracking; wood was abundant, thermally superior, and resilient.
Remarkably, traditional northern Russian carpentry banned the use of saws and metal nails for centuries. Master builders recognized that saws rip open and shred wood cellulose fibers, leaving porous frayed capillaries that absorb rain and trigger rapid fungal rot. In contrast, the razor-sharp hand-forged carpenter's axe (topor) shears and crushes wood fibers closed, effectively polishing and sealing the tracheid ends against moisture penetration. Entire towns, fortresses, and monumental 37-meter-tall cathedrals were hewn solely with axes.
Log Crib (Srub) Engineering and Sphagnum Bog Moss Insulation
The basic structural unit of Russian architecture is the srub—a rectangular box of horizontal debarked logs interlocked at the corners. Several corner notching typologies were employed:
- V Oblo (Round Bowl Notch): Logs extend 20–30 cm past the corner, protecting the notched intersection from freezing winds and rain wash.
- V Lapu (Dovetail Tooth): Flush corners without protruding ends, reserved for high-status manor houses and city structures.
- Moon Groove (Paz): A semicircular longitudinal groove gouged along the entire underside of every log to seat tightly over the rounded crown of the log below.
- Sphagnum Chinking: Inside the moon groove, carpenters packed dried sphagnum bog moss (Sphagnum palustre / Kukushkin lyon). Sphagnum contains natural bactericidal phenolics (sphagnol) and absorbs up to 20 times its weight in water, expanding to form an airtight, rot-immune thermal seal that never decays.
The Geometry of Onion Domes and Aspen Lemekh Shingling
The onion-shaped dome (glava or lukovitsa) was developed not merely for religious symbolism, but as a brilliant response to northern snow loads. The bulbous swelling tapers to a sharp needle apex, preventing snow from accumulating; winter snow slides off the steep curves naturally before its deadweight can collapse the wooden vault.
These complex curved domes are sheathed in thousands of hand-carved shingles called lemekh. Lemekh is carved exclusively from European aspen (Populus tremula). Aspen wood is soft and pliable when freshly cut, allowing carpenters to curve the shingle to match the 3D compound curvature of the dome. As aspen weathers under northern solar UV and rain, its surface fibers develop a miraculous natural transformation—weathering into an unyielding, silky, mirror-like metallic silver patina that gleams like burnished pewter in arctic sunlight.
Traditional Russian Wooden Izba and Lemekh Aspen Shingle Domes: Craft & Heritage Architectural Decision Matrix
Use this reference table to calculate exact physical dimensions, ratios, and specifications before purchasing:
| Architectural Element | Russian Term | Timber Species | Tooling Method | Climatic Purpose |
|---|---|---|---|---|
| Horizontal Log Crib | Srub | Slow-growth Scots Pine (Sosna) | Broadaxe round notching (V Oblo) | Massive thermal insulation (-45°C) |
| Thermal Chinking | Mokh / Kukushkin lyon | Living Sphagnum bog moss | Hand packed in longitudinal groove | Airtight seal with antibiotic mold defense |
| Roof Vault Overhang | Politsa | Heavy Scots Pine rafters | Cantilevered flared eave boards | Deflects rainwash 1.5m away from log walls |
| Onion Dome Shingle | Lemekh | Aged Trembling Aspen (Osina) | Hand-carved with curved gouge axe | Weatherproof scales shedding snow and rain |
| Decorative Gable Bargeboard | Pritchelina | Pine planks with deep fretwork | Pierced chisel carving | Protects purlin log ends from rot |
Practical Constraints
Every successful decoration project must account for physical and environmental constraints:
Seasonal Peeling and Log Shrinkage
Wildfire and Chimney Safety
Traditional Construction Sequence of a Northern Russian Izba
Execute this professional sequence to achieve flawless results without backtracking:
Winter Log Sourcing
Fell dense arctic Scots pine in mid-winter when sap is dormant; de-bark with drawknives and air-season under snow sheds.
Foundation Placement
Set massive granite boulders (ryad) beneath the four building corners to elevate the ground log (okladnoi venets) above soil moisture.
Moon Groove Gouging
Carve the continuous semicircular longitudinal groove (paz) along the underside of each log using a curved adze (teslo).
Moss Chinking Laying
Spread a 30mm bed of dried sphagnum bog moss along the groove; seat the next log firmly with heavy wooden mallet blows.
Corner Notching (V Oblo)
Chop circular hollows into log ends with the broadaxe, interlocking logs so rain sheds outward away from the joint.
Lemekh Dome Shingling
Carve hundreds of curved aspen shingles; nail to radial dome ribs from bottom to top using handmade wooden or forged copper pins.
Common Mistakes & Countermeasures
Avoid these costly errors that compromise aesthetics, ergonomics, and budget:
Cutting logs with modern chain saws or cross-cut saws
Using oak or pine for curved dome shingles instead of aspen
Chinking logs with modern synthetic expanding polyurethane foam
Project Execution Checklist
Track your physical progress. Checkboxes persist automatically on this device:
Frequently Asked Questions
Why did Russian church domes weather to silver without paint?
Aspen wood contains natural tannins, hemicellulose, and silica. Under continuous exposure to arctic sunlight, rain, and snow, the lignin near the surface photolytically degrades, leaving pure crystalline cellulose fibers that reflect light like microscopic mirrors, producing an ethereal platinum-silver sheen.
How did the 37-meter tall Kizhi Church of the Transfiguration survive 300 years without nails?
The central body consists of an interlocking octahedral log crib (vosmerik) flanked by four cross extensions (chetverik). The weight of the upper domes exerts continuous downward compressive force that locks the notched joints ever tighter as the wood dries, creating an immovable gravity-stabilized timber mountain.


