
Traditional Provençal Gypsum Plaster Ceilings and Cornices represent the historic heart of southern French vernacular interior craftsmanship. Perfected between the 16th and 19th centuries across the bastides, mas, and townhouses of Provence—from Aix-en-Provence to Avignon—this plastering tradition utilized unrefined rock gypsum quarried in the Luberon and Alpilles mountains. Suspended across split chestnut beams and woven Arundo donax reed laths (cannisses), master plasterers (plâtriers) ran monumental stepped cornices in-situ using zinc-bladed wooden mould sleds (traîneaux), creating lightweight, fireproof, and acoustically resonant vaulted ceilings adorned with delicate floral rosettes.
At a Glance: Key Takeaways
- Luberon Rock Gypsum: Unrefined, coarse-calcined gypsum providing exceptional tensile strength and fire resistance.
- Cannisse Reed Lathing: Flexible diaphragms of split Mediterranean Arundo donax reeds woven with iron wire.
- Run-in-Situ Zinc Sleds: Pulling zinc-profiled wooden moulding sleds (traîneaux) along timber screeds to cast cornices.
- Monolithic Fire & Thermal Barrier: Dense gypsum mineral mass protecting timber floor joists from fire for over 2 hours.
- Hand-Modelled Floral Rosettes: Classical acanthus, olive branches, and cicada motifs decorating central chandelier bosses.
- Warm Ochre & Beeswax Patinas: Finishing with natural Roussillon ochre washes and hand-buffed honey beeswax.
In-Depth Guides in this Directory
Explore specialized subtopic blueprints, technical dimensions, and execution checklists:
Luberon Gypsum Rock Calcination and Plaster Gauging Manual
Material science guide to Provençal plaster: Luberon rock quarrying, wood-fired kiln calcining, hemihydrate chemistry, and water gauging techniques.
Run-in-Situ Zinc Profile Moulding Sleds for Provençal Cornices
Craftsmanship guide to running plaster cornices in-situ: cutting zinc profile knives, assembling the wooden traîneau sled, running timber guides, and mitring corners.
Provençal Ceiling Floral Rosettes and Reed Lath Diaphragms
Architectural ornament manual for Provençal ceilings: casting acanthus and cicada rosettes, flexible gelatin moulds, reed lath tie wiring, and ceiling conservation.
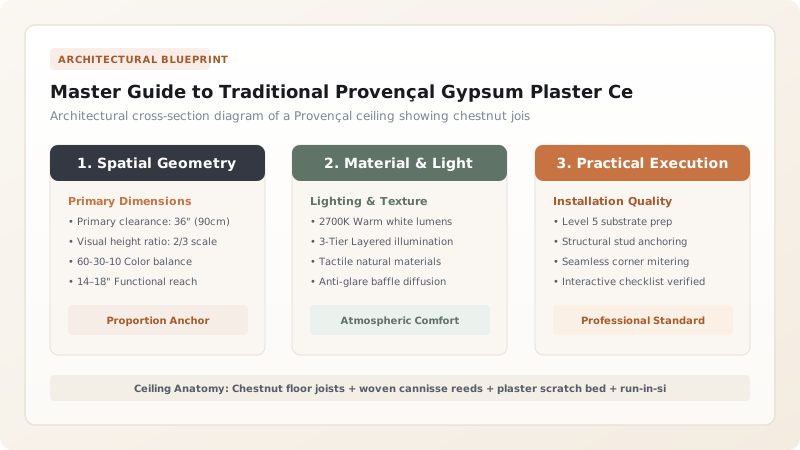
1. Provençal Origins: From Peasant Mas to Grand Aixois Bastides
In the arid, fire-prone landscape of Provence, timber was precious and wildfires were a perpetual threat. Traditional builders in the Luberon, the Comtat Venaissin, and the hills around Aix-en-Provence rejected exposed wooden ceilings in living quarters.
Instead, they developed a comprehensive gypsum plaster ceiling system. Gypsum rock (plâtre de Provence) was abundant and easily calcined in local wood-fired kilns. Applied in thick, continuous coats across woven river reeds, the plaster created an airtight, non-combustible stone ceiling that sealed off ground-floor livestock barns from upper living salons, protecting the house from both fire and the howling winter Mistral winds.
2. The Cannisse: Flexible River Reed Lath Diaphragms
Unlike Anglo-American ceilings that used thin sawn wood laths, Provençal artisans used the giant reed, Arundo donax (canne de Provence), which grows abundantly along the Rhône and Durance riverbanks.
Masons split the dried reeds lengthwise and bound them into continuous flexible mats using galvanized iron wire or hemp twine. Nailed across the undersides of ceiling joists, the hollow, ribbed exterior of the reeds provided extraordinary mechanical 'keying'. When wet gypsum was troweled against the cannisset, the mortar squeezed into the hollow cavities, locking the entire ceiling into an unbreakable, reinforced composite diaphragm that flexes safely with building settlement.
3. Running the Cornice: The Traîneau and Zinc Blade
The hallmark of Provençal interior architecture is the run-in-situ cornice (moulure traînée sur place). Rather than gluing pre-cast plaster moldings to the wall with adhesive, the plâtrier shaped the cornice directly on the wet wall.
Artisans cut the desired profile—such as an ogee (doucine), cavetto (gorge), or quarter-round (quart-de-rond)—into a 1.5mm zinc sheet backed by a rigid oak sled called a traîneau. Sliding the sled back and forth along straight timber runner guides while continually applying fresh, buttery gypsum, the mason shaved the cornice down to a razor-sharp, seamless classical profile around the entire perimeter of the salon.
Traditional Provençal Plaster Ceiling Layer Specifications
Use this reference table to calculate exact physical dimensions, ratios, and specifications before purchasing:
| Ceiling Layer | French / Provençal Term | Thickness (mm) | Material Composition | Functional Architectural Role |
|---|---|---|---|---|
| Lath Substrate | Cannissette / Cannisse | 15mm - 20mm mat | Split Arundo donax reeds + wire | Flexible plaster-retaining lath bridge |
| Scratch Base Coat | Plâtre Gros / Corps d'enduit | 20mm - 30mm | Coarse unrefined Luberon gypsum (1:1 water) | Fire protection & mechanical keying |
| Finish Skim Coat | Plâtre Fin / Enduit de lissage | 2mm - 4mm | Superfine slaked gypsum putty | Glass-smooth interior paint canvas |
| Run Perimeter Cornice | Corniche Traînée | 100mm - 350mm girth | Multi-pass gypsum sled profile | Ceiling-wall aesthetic transition & light cove |
| Central Boss Rosette | Rosace de Plafond | 20mm - 45mm relief | Hand-cast gypsum in gelatin mold | Focal chandelier anchor & crack shield |
Structural & Material Constraints
Every successful decoration project must account for physical and environmental constraints:
Severe Ceiling Dead Load
A traditional 35mm thick Provençal gypsum ceiling weighs approx. 40-50 kg/m², requiring stout ceiling joists with depth-to-span ratios > 1:16.
Moisture Vulnerability from Roof Leaks
Gypsum softens when saturated with liquid water; exterior clay tile roofs must be maintained in 100% weathertight condition.
Protocol for Installing a Provençal Reed Lath Ceiling and Run Cornice
Execute this professional sequence to achieve flawless results without backtracking:
Chestnut Joist Inspection & Leveling
Inspect ceiling joists for sound bearing; plane high spots; attach leveling shims to establish a dead-level ceiling plane.
Cannisse Reed Mat Nailing
Roll out woven Arundo donax reed mats perpendicular to joists; nail with broad-headed galvanized clouts every 150mm; butt joints tight.
Plâtre Gros Base Coat Application
Mix coarse Luberon gypsum; trowel firmly against reeds, forcing mortar through reed slits to form continuous keys; cure for 48 hours.
Timber Runner Guide Scribing
Fix straight wooden screed battens along wall and ceiling using gypsum spots; verify 90° squareness with steel framing square.
Zinc-Sled Cornice Running (Le Traîneau)
Apply wet gypsum along cornice angle; push zinc-bladed traîneau sled along wooden runners in continuous passes until profile is razor-sharp.
Finish Skimming & Beeswax Polish
Trowel ultra-thin plâtre fin skim across ceiling; sand smooth; apply warm Roussillon ochre glaze and buff with yellow beeswax.
Common Mistakes & Countermeasures
Avoid these costly errors that compromise aesthetics, ergonomics, and budget:
Using modern fast-setting dental or casting plaster for run cornices
Fastening cannisse reed mats with round reeds without splitting them
Project Execution Checklist
Track your physical progress. Checkboxes persist automatically on this device:
Frequently Asked Questions
How did Provençal plasterers run cornices into 90° room corners?
The wooden sled cannot reach into the final 200mm of an inside corner. Plasterers ran the straight lengths first, and then master craftsmen hand-carved and mitred the intersecting profiles into the corners using small steel spatulas and leaf gouges (rifflers).
Why does historic Provençal gypsum plaster have a warm pinkish-white tint?
Unrefined gypsum rock from the Luberon and Alpilles contains trace amounts of natural iron oxides and red clay, which impart a soft, warm, terracotta-pink undertone distinct from the stark, cold blue-white of modern industrial synthetic plaster.


