High-pitched shingled roofs and granite boulder socles are the twin protective shields of Zakopane timber architecture. In response to brutal High Tatra winters, roofs are pitched at an aggressive 50° to 65°, shed heavy snow accumulations automatically, and are clad in multi-layered hand-split spruce shingles (gont) joined with tongue-and-groove side edges. Beneath the timber frame, a monumental socle of unworked glacial granite boulders (podmurówka) elevates the lower logs 60 to 150 cm above ground level, isolating the structural wood from melting snowbanks, groundwater absorption, and fungal rot.
At a Glance: Key Takeaways
- Roof Pitch Range: 50° to 65° (optimized for rapid gravity snow shedding)
- Shingle Material: Hand-split alpine spruce heartwood (gonty łupane, 50–60 cm length)
- Shingle Joinery: Wedge profile with machined/hewn tongue-and-groove side edges
- Socle Masonry: Unworked glacial Tatra granite fieldstones (podmurówka z otoczaków)
- Foundation Mortar: Hydraulic lime mortar with gravel sand or dry-stacked perimeter
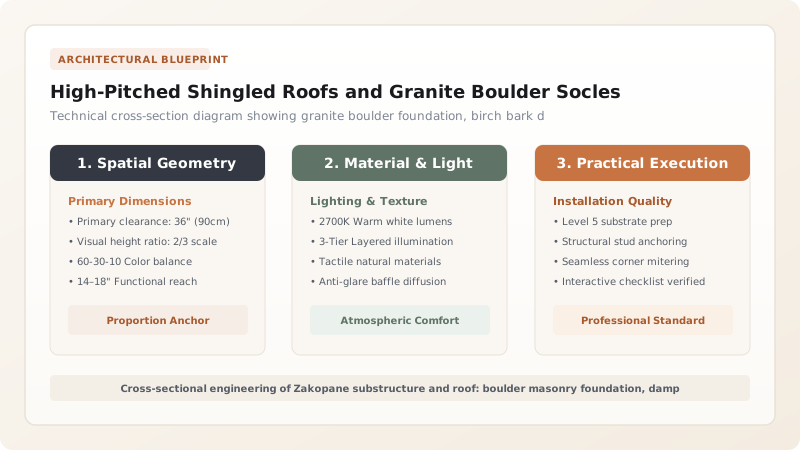
Alpine Microclimates and the Mechanics of Steep Roof Pitches
In the Podhale highlands and the High Tatra valleys, winter is not merely a season; it is the dominant architectural design parameter. With annual snowfall regularly exceeding two to three meters and prolonged periods where temperatures plunge below -25°C, timber buildings face immense structural challenges. If allowed to accumulate on low-pitched roofs, wet mountain snow can generate dead loads in excess of 400 to 600 kilograms per square meter—sufficient to crush conventional rafters, deflect structural walls, and cause catastrophic structural collapse.
The Zakopane style solves this threat through the radical geometry of its rooflines. Pitched at dramatic angles between 50 and 65 degrees, the roofs transform gravity from a crushing hazard into an active clearing mechanism. Fresh snow cannot maintain adhesion on such steep inclines; as soon as a snow layer reaches a thickness of 10 to 15 centimeters, its own weight overcomes surface friction, causing it to slide harmlessly to the ground before it can consolidate into dense ice crusts. The multi-gabled profiles designed by Witkiewicz fragment the roof mass into smaller planes, preventing massive, roof-wide avalanches and directing snow shed away from pedestrian entrances and veranda zones.
The Anatomy of Gont: Hand-Split Interlocking Spruce Shingles
Covering these steep mountain roofs is one of the most sophisticated vernacular roofing materials in Europe: the gont (hand-split wooden shingle). Unlike mass-produced sawn cedar shakes or flat asphalt shingles, traditional Tatra gonty are crafted through radial cleaving. Using an iron froe (przekładak) struck with a wooden club, the shingle maker splits billets of slow-grown spruce heartwood along the natural medullary rays. This cleaving process leaves the wood fibers unbroken and continuous along the shingle face, creating a water-shedding surface that resists moisture penetration far better than sawn lumber.
Each gont measures approximately 50 to 60 centimeters in length, 8 to 12 centimeters in width, and tapers across its cross-section from a thick 12 mm butt to a thin feathered edge. What distinguishes the Tatra shingle is its precision joinery: using a specialized hand plane (strug do gontów), the craftsman cuts a deep longitudinal V-groove (rowek) into the thick edge. During roof laying, the feathered tongue of each shingle slots snugly into the groove of its neighbor. Laid in overlapping double courses, this interlocking tongue-and-groove system creates a continuous, flexible timber skin that accommodates thermal expansion while preventing high mountain winds from lifting individual shingles.
The Granite Podmurówka: Lithic Defense Against Snow and Moisture
Where timber meets the earth, building biology is most vulnerable. In the alpine spring, melting snowbanks pile high against exterior walls, while ground saturation creates relentless hydrostatic and capillary moisture pressure. To protect the structural spruce log superstructure, Zakopane architecture establishes a monumental plinth known as the podmurówka, constructed entirely from unworked glacial granite boulders (otoczaki) harvested from local mountain streams such as the Czarny Dunajec and Białka.
These massive stones, smoothed by thousands of years of glacial and fluvial transport, are hand-selected for stability and interlocked into thick foundation walls that rise anywhere from 60 cm to more than two meters above ground level. The rounded granite stones are bedded in lean hydraulic lime mortar or laid as dry-stacked gravity masonry, allowing any groundwater penetrating behind the wall to drain freely through the joints without building hydrostatic pressure. Because granite possesses virtually zero water absorption, the boulder socle forms an impervious lithic barrier that isolates the timber frame from ground moisture.
Capillary Isolation and Long-Term Timber Preservation
The critical transition zone in Zakopane architecture is the interface between the top of the granite podmurówka and the first horizontal log course—the podwalina (sill log). Even with an elevated stone socle, microscopic capillary action can draw dampness upward through masonry joints. Master Górale builders traditionally resolved this by installing a resilient, rot-proof damp-proof barrier made from multiple layers of birch bark (brzozowa kora).
Harvested in large sheets from native highland birches, birch bark is naturally saturated with betulin, an organic chemical compound that is completely impervious to water and fungal decay. Bedded between the granite boulders and the bottom larch sill log, the birch bark prevents all capillary moisture transfer. Combined with regular applications of boiled linseed oil and natural pine tar (dziegieć) over the exterior spruce shingles, this meticulous material synergy allows historic Zakopane villas to endure more than a century of alpine winters while retaining their structural integrity and breathtaking golden patina.
Roofing Cladding Systems in Alpine Timber Architecture
Use this reference table to calculate exact physical dimensions, ratios, and specifications before purchasing:
| Roofing System | Pitch Minimum | Service Life | Snow Shedding Efficiency | Weight / Dead Load |
|---|---|---|---|---|
| Hand-Split Spruce Gont (Double-Laid) | 50°–65° | 30–50 years (with tar maintenance) | Superior; slick natural oil surface sheds snow rapidly | 25–35 kg/m² (lightweight resilient system) |
| Ceramic Plain Clay Tiles (Karpiówka) | 40°–50° | 60–80 years | Moderate; rough clay texture holds snow longer | 45–60 kg/m² (heavy structural requirement) |
| Standing Seam Copper or Zinc Sheet | 15°–45° | 75–100+ years | Instantaneous; slick metal causes sudden snow avalanches | 8–12 kg/m² (ultra-lightweight, non-vernacular) |
| Living Turf Sod on Birch Bark | 22°–35° | 20–40 years | Low; retains snow as natural thermal insulation layer | 150–250 kg/m² (extreme dead weight load) |
Practical Constraints
Every successful decoration project must account for physical and environmental constraints:
Ground Snow Depths Exceeding 1.8 Meters in Podhale Winters
Accumulating snowdrifts against exterior timber walls cause prolonged moisture saturation and decay. Mitigation: Elevate the granite boulder socle to a minimum height of 100 to 120 cm above finished surrounding grade.
High Wind Uplift from Downslope Halny Mountain Gales
Severe suction forces can strip individual wooden shingles from roof edges and ridges. Mitigation: Nail shingles in dense double courses, secure ridge lines with carved wooden ridge combs (grzebienie), and reduce shingle gauge.
Execution Blueprint & Craftsmanship Sequence
Execute this professional sequence to achieve flawless results without backtracking:
Glacial Granite Boulder Sourcing and Sorting
Harvest large, dense granite boulders from Tatra riverbeds and alluvial terraces, sorting them by size and shape for stable structural stacking.
Subgrade Trench Excavation and Drainage
Dig a foundation trench 1.3 meters deep, lay perforated clay drainage pipes in a gravel bed, and backfill with coarse crushed river stone to divert groundwater.
Granite Socle Masonry Assembly (Podmurówka)
Bed the largest boulders at the base, tapering the wall slightly inward (batter angle of 1:12), bonding the fieldstones with natural hydraulic lime mortar and coarse river sand.
Capillary Isolation Barrier Installation
Level the top course of the granite plinth and lay three layers of traditional birch bark (brzozowa kora) or modern SBS-modified bituminous membrane as a damp-proof barrier.
Heavy Timber Roof Truss Erection
Assemble massive spruce collar-beam rafters (krokwie) at a 55-degree pitch, interlocking the peak with mortise-and-tenon joints secured by wooden oak treenails.
Horizontal Rafter Lathing
Nail 40 × 50 mm spruce battens horizontally across rafters, spacing them at intervals corresponding to exactly one-third of the shingle length to ensure triple-lap coverage.
Hand-Split Gont Shingle Installation
Fasten wedge-shaped spruce shingles starting from the eaves upward, sliding each shingle's feather edge into the grooved slot of its neighbor, nailing through the upper third.
Ridge Comb and Valley Flashing
Interlock the opposing roof planes at the ridge with a decorative carved wooden ridge crest (grzebień) and line internal valleys with folded copper flashing beneath the shingles.
Common Mistakes & Countermeasures
Avoid these costly errors that compromise aesthetics, ergonomics, and budget:
Using machine-sawn flat shingles instead of hand-split radial heartwood shingles
Mortaring granite boulders with rigid, impermeable Portland cement
Designing shallow roof pitches (<45°) in alpine microclimates
Project Execution Checklist
Track your physical progress. Checkboxes persist automatically on this device:
Frequently Asked Questions
How are traditional gont shingles manufactured and installed?
Gonty are produced from straight-grained, slow-grown spruce or larch heartwood. The log is sawn into 50–60 cm billets, then split radially using a froe (przekładak) and wooden mallet to follow the natural grain without tearing fibers. One edge is left thick (approx. 10–12 mm) and grooved with a hand plane, while the opposite edge is tapered to a feather. During installation, the thin edge of one shingle slots into the groove of the adjacent shingle, creating an interlocking, wind-tight barrier.
Why is granite preferred over limestone for the podmurówka foundation?
The High Tatras are composed predominantly of impermeable, crystalline granite, whereas the lower foothills contain sedimentary limestone. Granite exhibits near-zero water absorption (<0.5%), immense compressive strength (>150 MPa), and complete immunity to acidic mountain runoff and frost spalling, making it far superior to softer, porous limestone for supporting heavy timber structures.
How often do wooden shingle roofs in Zakopane require maintenance?
A properly installed double-layer spruce gont roof requires an initial coating of natural wood tar (dziegieć) or boiled linseed oil mixed with pine tar within two years of installation. Subsequent recoatings every 4 to 6 years maintain water repellency, prevent moss growth, and protect the wood fibers from UV degradation, extending roof lifespan to 40 or 50 years.
What happens when heavy snow slides off a 60-degree Zakopane roof?
Because of the steep 50°–65° pitch and the natural oiliness of treated wood shingles, snow slides off frequently in manageable quantities rather than accumulating into massive, dangerous snowpacks. Wide overhangs throw the shedding snow well clear of the exterior walls, where the elevated granite boulder foundation prevents snowbanks from contacting the structural timber.