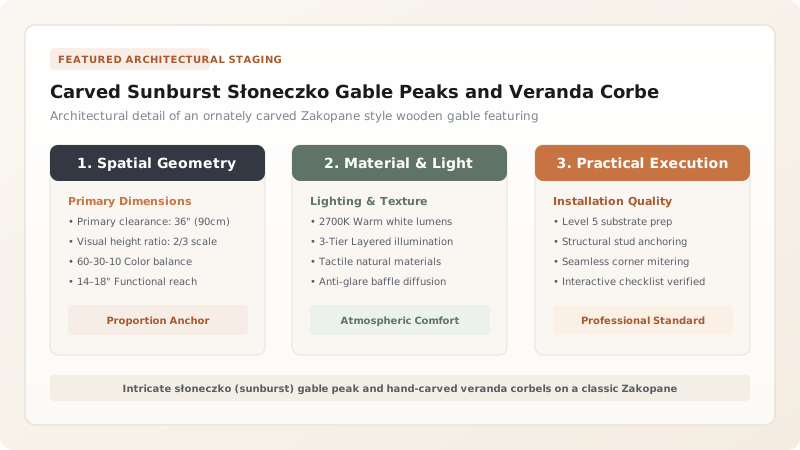
Carved sunburst słoneczko gable peaks and veranda corbels represent the expressive ornamental language of Zakopane timber architecture. Conceived by Stanisław Witkiewicz from vernacular Górale motifs, the słoneczko consists of narrow radial timber battens arrayed in a semicircular rising-sun configuration at the apex of steep gables, symbolizing life and cosmic order. This solar motif is complemented by sculpted structural corbels (rysie and sosręby), pierced fretwork balustrades, and botanical relief carvings featuring native Tatra flora such as the royal fern, edelweiss, and carline thistle (dziewięćsił).
At a Glance: Key Takeaways
- Iconic Motif: Słoneczko (radiating timber sunburst gable apex ornament)
- Structural Support: Rysie (cantilevered stepped log corbels) and carved veranda posts
- Interior Centerpiece: Sosręb (monumental carved central ceiling girder with rozeta)
- Botanical Carvings: Lilia (Tatra lily), dziewięćsił (carline thistle), paproć (fern)
- Carving Technique: Direct gouge relief (snycerka) and pierced openwork (ażur)
The Highlander Solar Cult and the Słoneczko Gable
In the alpine valleys of the High Tatras, where winter nights are long and sunbeams are blocked by towering granite peaks for months at a time, the sun occupied a sacred position in the worldview of the indigenous Górale highlanders. When Stanisław Witkiewicz formulated the Zakopane style, he recognized that the decorative wooden gable was the building's public face—its crown against the mountain sky. He elevated the traditional rural practice of arranging gable cladding into a monumental, universally recognized architectural signature: the słoneczko (radiating sunburst).
Constructed from narrow, hand-planed spruce battens radiating outward from a central semicircular disc, the słoneczko occupies the upper triangular register of the main roof gable. The battens are carefully proportioned, their outer tips often terminated in scalloped or arrow-shaped profiles that mimic the play of light breaking across mountain ridges. Beyond its poetic symbolism of warmth, fertility, and renewal, the słoneczko functions as a ventilated rainscreen: subtle gaps between the battens allow warm, moist attic air to escape while shedding torrential alpine downpours.
Anatomy of the Sosręb: The Hearth and Soul of the Home
Step inside a traditional Zakopane residence and your gaze is immediately drawn upward to the sosręb (also spelled siestrzan)—the monumental master beam spanning the ceiling of the main family chamber (wielka izba). Cut from the heartwood of the largest, most flawless spruce trunk on the build site, the sosręb bears the heavy transverse joists that carry the attic floor above. Yet its structural role is almost secondary to its cultural and spiritual significance as the symbolic spine of the household.
The central underside of the sosręb is carved with the ancient rozeta podhalańska (also known as the gwiazda heksapetalna or six-petaled solar rosette). Scribed using a steel divider compass into six interlocking circular arcs within an outer ring, this prehistoric solar symbol was believed to protect the timber house from lightning strikes, fire, and evil spirits. Flanking the rosette, master woodcarvers incise the precise date of construction, the names or initials of the owners, and intricate flowing ribbons of carline thistle and mountain lilies, creating a permanent historical record embedded in the living fiber of the home.
Structural Expression: Rysie Corbels and Veranda Architecture
The exterior envelope of a Zakopane villa is characterized by vigorous three-dimensional relief, created through the bold projection of structural timbers. Central to this aesthetic are the rysie—the cantilevered extensions of horizontal wall logs beneath the roof eaves, gables, and open veranda platforms. Rather than cutting the logs flush at the building line, Górale builders extend alternating courses outward in stepped tiers, shaping their undersides with curved adzes into sweeping concavities and scrolled consoles.
These corbels support the ganki—spacious covered verandas and open-air timber galleries that wrap around the ground and first floors. Inspired by the traditional outdoor workspaces of mountain farms, Witkiewicz transformed the veranda into an elegant outdoor salon. The verandas feature turned timber pillars accented with carved capitals, decorative brackets (miecze), and balustrades filled with pierced openwork panels (trzustki). The interplay of direct sunlight and deep shadow cast by these deeply cantilevered galleries lends the timber villa an ever-shifting, dynamic presence against the alpine landscape.
Botanical Relief Carving: Flora of the Tatra Meadows
While classical European architecture looked to Greco-Roman acanthus leaves for ornamental inspiration, the Zakopane style rooted its decorative vocabulary firmly in the native flora of the High Tatras. Master woodcarvers (snycerze) developed a rich repertory of stylized botanical motifs, chief among them the dziewięćsił (Carlina acaulis), the stemless carline thistle whose spiky, geometric blossom was revered for its nine legendary medicinal virtues.
Other ubiquitous botanical subjects include the lilia złotogłów (Turk's cap lily, Lilium martagon), with its recurved petals carved in flowing, Art Nouveau-influenced bas-relief across door jambs and ceiling friezes, as well as the fiddlehead spirals of the royal fern (paproć) and delicate clusters of Tatra edelweiss (szarotka). Carved directly into the spruce framing with hollow gouges (dłuta rzeźbiarskie), these organic forms celebrate the delicate beauty of the mountain meadows, permanently transmuting the fleeting alpine summer into enduring works of architectural art.
Iconography and Architectural Placement of Zakopane Decorative Carvings
Use this reference table to calculate exact physical dimensions, ratios, and specifications before purchasing:
| Ornamental Element | Architectural Location | Symbolic Significance | Carving Technique | Structural Function |
|---|---|---|---|---|
| Słoneczko (Sunburst) | Gable apex (szczyt) | Life, warmth, solar fertility, divine protection | Radial batten joinery with carved border scallops | Ventilates attic space behind shingle siding |
| Rozeta Podhalańska | Sosręb beam and entry doors | Cosmic order, warding off lightning and evil spirits | Chip-carving and six-arc compass geometry | None; purely symbolic and protective emblem |
| Rysie (Log Corbels) | Eaves and veranda supports | Strength, hospitality, architectural shelter | Stepped convex-concave log hewing | Transfers cantilevered veranda loads to wall logs |
| Dziewięćsił (Carline Thistle) | Window lintels and door frames | Nine mystical healing powers, tenacity, resilience | Bas-relief gouge carving with undercut foliage | Decorates structural timber opening frames |
| Pazury (Gable Finials) | Ridge terminations and gables | Alpine eagle talons; connection to mountain sky | Three-dimensional sculptural wood turning and hewing | Locks crossing ridge rafters against wind uplift |
Practical Constraints
Every successful decoration project must account for physical and environmental constraints:
Severe UV Radiation and Freeze-Thaw Weathering on Alpine Gables
High-altitude ultraviolet degradation erodes delicate woodcarving details within 10 to 15 years. Mitigation: Protect carvings beneath wide overhanging eaves (okapy) and reapply hot linseed oil with natural iron-oxide pigments every 4 to 5 years.
Complex Joinery Water Traps in Multi-Batten Sunbursts
Water pooling behind decorative battens induces rot in underlying structural gable framing. Mitigation: Incorporate a 15 mm ventilated drainage cavity behind the słoneczko battens and bevel all horizontal ledges at 15 degrees.
Execution Blueprint & Craftsmanship Sequence
Execute this professional sequence to achieve flawless results without backtracking:
Gable Structural Framing and Backing Preparation
Frame the triangular gable wall with vertical studs and collar ties, installing a breathable underlayment and furring strips to create a 20 mm rear ventilation cavity.
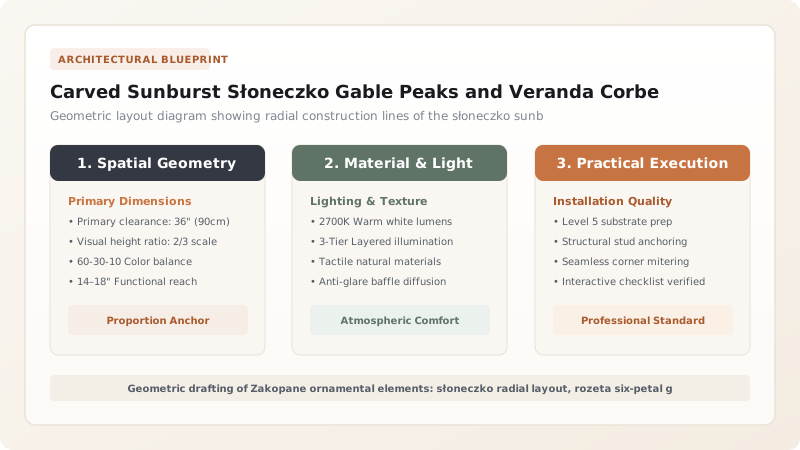
Radial Layout of the Słoneczko Sunburst
Mark the semicircular hub at the base of the upper gable triangle and scribe radiating guide lines toward the rafter edges using a steel rule and protractor.
Shaping and Scolloping Sunburst Battens
Cut heartwood spruce battens with tapered profiles, planing the edges smooth and scalloping the perimeter tips to resemble stylized solar rays.
Cantilevered Corbel Hewing (Rysie)
Extend the upper wall logs outward past the exterior plane to form corbels (rysie), shaping their undersides with hollow gouges into graceful S-curves and stepped brackets.
Veranda Post and Balustrade Fretwork
Turn vertical veranda pillars with square central bosses, carving geometric fluting and pierced openwork balustrades inspired by highland shepherd embroidery (parzenica).
Master Sosręb Ceiling Girder Relief Carving
Lay out the central rosette (rozeta podhalańska) on the bottom face of the main ceiling beam, excavating the six curved petals using deep V-gouges and rounding chisels.
Botanical Window Architrave Detailing
Carve running friezes of Tatra lilies, edelweiss blossoms, and stylized fern fronds into the exterior window architraves before fixing them around window openings.
Protective Oil and Pine Tar Finish
Warm a 50/50 mixture of pure raw linseed oil and light pine tar, applying two saturated coats to all carved woodwork on dry, sunny days to seal the wood pores.
Common Mistakes & Countermeasures
Avoid these costly errors that compromise aesthetics, ergonomics, and budget:
Applying synthetic polyurethane or thick paint varnishes over fine exterior wood carvings
Carving relief motifs across the open end-grain of structural timbers without grain alignment
Using machine-routed symmetrical templates that eliminate the tactile hand-carved finish
Project Execution Checklist
Track your physical progress. Checkboxes persist automatically on this device:
Frequently Asked Questions
What is the symbolic meaning of the słoneczko on Zakopane gables?
The słoneczko (diminutive of słońce, meaning sun) is an ancient solar emblem cherished by the Górale highlanders, who lived in deep valleys where sunlight was prized for warmth and agricultural survival. Positioned at the apex of the roof, it represents the life-giving sun rising over the Tatras, serving as a talisman to bring light, prosperity, and spiritual protection to the dwelling.
How did Stanisław Witkiewicz adapt traditional shepherd motifs into architectural carving?
Witkiewicz studied the utilitarian carved wooden objects of Podhale shepherds—such as cheese molds (oscypiarki), milk scoops (czerpaki), and walking sticks (ciupagi). He extracted their geometric rosettes, notched zigzags, and stylized mountain flora, enlarging and refining their scale so they could function harmoniously as exterior architectural moldings, veranda balustrades, and structural corbels.
What is the function of the rysie in timber buildings?
Rysie are the cantilevered projecting ends of wall logs beneath the eaves or upper-story overhangs. Structurally, they act as bracket corbels that distribute the downward weight of wide roof eaves and second-story verandas back into the massive log walls. Decoratively, carpenters carve their stepped undersides into elegant scrolling profiles that soften the transition between wall and roof.
What is the dziewięćsił plant and why does it appear in Zakopane carvings?
The dziewięćsił (Carlina acaulis, or stemless carline thistle) is a rugged alpine flower that grows on rocky Tatra slopes. In highlander folklore, it was believed to possess nine mystical healing powers (dziewięć sił), capable of curing nine ailments. Witkiewicz and local carvers adopted its geometric, rosette-like flower head as a prominent motif for door lintels, furniture, and beam corners.