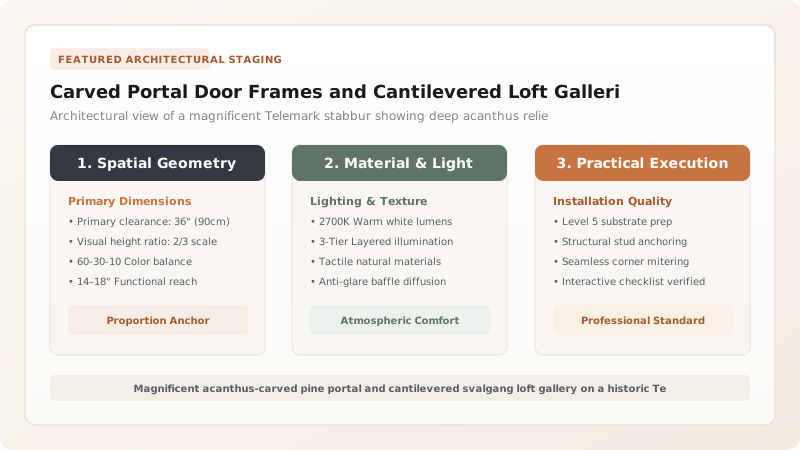
Carved portal door frames and cantilevered loft galleries represent the artistic and architectural summit of the Norwegian stabbur. Massive Scots pine entrance portals are carved in deep relief with intertwining acanthus foliage, dragon-heads, and Urnes-style zoomorphic interlace rooted in medieval stave church traditions. The upper story is enveloped by an overhanging cantilevered timber gallery (svalgang) supported on scrolled corbels, which provides sheltered access and natural air-curing for provisions, while the sacred door threshold is secured by monumental hand-forged iron locks (stabburlås).
At a Glance: Key Takeaways
- Carved Portal Style: Telemark and Gudbrandsdalen acanthus relief and medieval dragon interlace
- Upper Gallery: Svalgang: cantilevered timber balcony gallery with turned columns and brackets
- Security Ironwork: Stabburlås: monumental hand-forged wrought-iron lock with concealed puzzle key
- Timber Medium: Flawless Scots pine heartwood (malmfuru) carved with curved gouges
- Symbolic Meaning: Talismanic protection of winter food supply; display of family clan prestige
The Threshold of Survival: The Sacred Stabbur Portal
In the spatial choreography of the traditional Norwegian farm courtyard (tun), the entrance to the stabbur occupied a position of supreme reverence. While the dwelling house (stue) was a place of daily domestic life, the stabbur was the sanctuary where the farm's survival was stored. It held the golden grain that stood between the community and famine, the salted meats that nourished them through arctic winters, and the dowry treasures that secured their generational lineage.
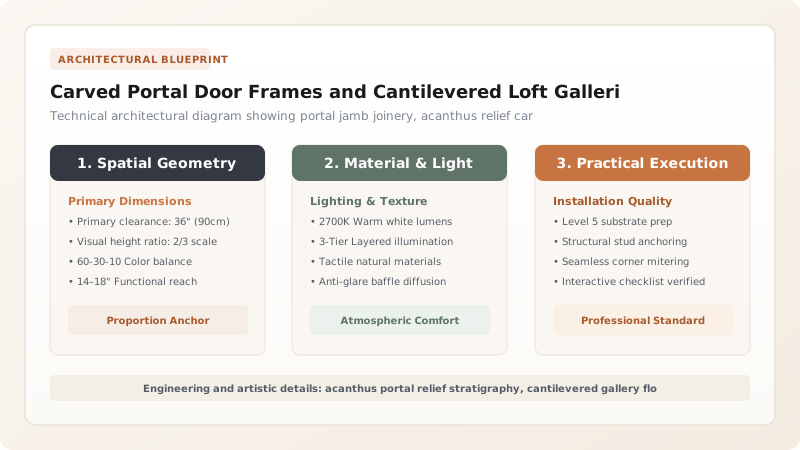
To honor and safeguard this sacred store, master carpenters transformed the entrance door into a monumental work of sculptural art. Known as the stabbur portal (portalport), the door frame was fashioned from monumental planks of slow-grown Scots pine heartwood (malmfuru), often 120 to 150 mm thick. The jambs and arched lintel were joined with concealed mortise-and-tenon joints, creating an unyielding structural arch that resisted attempts at forced entry while providing an imposing physical canvas for the woodcarver's chisel.
The Acanthus Miracle: Baroque Foliage in Nordic Timber
During the eighteenth and nineteenth centuries, woodcarving in the interior valleys of Telemark, Numedal, and Gudbrandsdalen experienced a magnificent artistic explosion known as the Acanthus Baroque (Akantus-barokk). Inspired by classical European church furnishings imported after the Reformation, Norwegian highlander carvers—such as the legendary Jakob Klukstad—synthesized continental Baroque foliage with native Nordic timber traditions.
On the stabbur portals, the carver laid out complex, undulating acanthus vines that burst upward from the bottom of the jambs. The master carved the wood with deep, flowing cuts (treskjæring), hollow-gouging the lobes and undercutting the curled leaf tips so they appeared to flutter in three-dimensional space. The acanthus was not merely decorative; it was a profound spiritual metaphor. As an evergreen plant that flourishes in adversity, the acanthus symbolized eternal life, divine protection, and agricultural fertility, creating a spiritual talisman that blessed the grain stored within.
The Svalgang: Cantilevered Gallery Architecture
Surrounding the upper floor of the stabbur is one of the most distinctive features of Nordic vernacular architecture: the svalgang (cantilevered balcony gallery). Rather than ending the building at the wall line, the master builder extended the heavy transverse ceiling balks outward past the log walls by 1.0 to 1.5 meters, creating a continuous overhanging timber gallery that wrapped around three or four sides of the structure.
The svalgang was an environmental and functional triumph. In the rainy, snow-swept mountain climate, it provided a sheltered, covered exterior walkway that connected the upper storage rooms and the guest sleeping quarters (herberget) without tracking wet snow into the building. Structurally, its deep overhangs shaded the lower log walls and foundation posts from driving rain and UV degradation. Furthermore, its airy, shaded microclimate served as the farm's high-altitude curing chamber: dozens of cured mutton legs (fenalår) and smoked sausages were hung beneath the gallery eaves, where cool mountain breezes dried the meat to perfection.
The Stabburlås: The Blacksmith's Mechanical Masterpiece
Protecting the contents of the stabbur required security engineering of the highest caliber. Securing the massive pine door was the stabburlås, a monumental hand-forged wrought-iron lock mechanism that represented the pinnacle of rural blacksmithing art.
Mounted on the interior face of the door, the lock plate was often 40 to 60 cm across, forged with elaborate pierced filigree, stamped rosettes, and scrolling serpents. Inside the iron housing lay a complex mechanical puzzle: multiple spring-loaded tumblers and labyrinthine ward plates that responded only to a specific, custom-filed key. The key itself was a monumental object, often forged from steel with a circular openwork bow and measuring up to 25 cm in length. In traditional Norwegian rural culture, the key to the stabburlås was carried at the belt of the husfrue (farm matriarch). Handed down from mother to daughter across centuries, it was the ultimate symbol of domestic authority, trust, and stewardship over the family's lifeblood.
Norwegian Architectural Woodcarving Styles on Stabbur Portals
Use this reference table to calculate exact physical dimensions, ratios, and specifications before purchasing:
| Carving Style | Origin Era / Valley | Dominant Motifs | Carving Depth | Symbolic Significance |
|---|---|---|---|---|
| Acanthus Baroque (Akantus) | 18th–19th century; Gudbrandsdalen & Telemark | Sinuous acanthus scrolls, curling foliage, floral rosettes | Deep relief (25–45 mm) with undercut leaves | Abundance, eternal life, Christian regeneration, clan wealth |
| Dragon & Interlace (Drakestil) | Medieval to 19th c. National Romantic; Setesdal | Writhing dragonheads, snake ribbons, biting beasts | Moderate relief (15–30 mm) with flat ground | Talismanic protection against evil spirits and thieves |
| Renaissance Geometric | 16th–17th century; Numedal & Hallingdal | Chipped rosettes (heksapetal), notch fluting, dentils | Shallow chip-carving (5–12 mm) | Cosmic order, sun worship, protection from lightning |
| Empire / Neoclassical | Early 19th century; coastal valleys | Fluted pilasters, ionic capitals, laurel wreaths | Formal bas-relief (10–20 mm) | Civic status, classical education, aristocratic prestige |
Practical Constraints
Every successful decoration project must account for physical and environmental constraints:
High Tensile Stress on Cantilevered Svalgang Gallery Corbels
Heavy snowpack and foot traffic on the overhanging gallery can cause corbels to deflect or shear. Mitigation: Extend continuous transverse floor balks across the entire building width rather than attaching secondary corbels.
Severe UV Radiation and Rain Erosion on South-Facing Carved Portals
Wood fibers degrade, washing away delicate undercut veins and facial details on portals. Mitigation: Shield the carved portal beneath the deep overhang of the svalgang gallery, and re-apply pine tar every 4 years.
Execution Blueprint & Craftsmanship Sequence
Execute this professional sequence to achieve flawless results without backtracking:
Portal Timber Blank Selection
Select dense, slow-grown Scots pine heartwood planks (120 mm thick), squaring the jambs and arch lintel with hand planes to receive mortise-and-tenon joinery.
Drawing the Acanthus Composition
Draw the flowing acanthus vine composition onto the wood with charcoal, ensuring that the central vine emerges from a bottom vase or dragon mouth and ascends toward the lintel.
Relief Ground Excavation (Bunnstikking)
Chisel away the background wood around the drawn motifs to a depth of 30 mm using flat chisels and gouges, establishing a clean, uniform recessed ground.
Acanthus Leaf Modeling (Forming)
Shape the three-dimensional curves of the acanthus leaves using curved gouges, carving hollow ribs and convex lobes that twist and curl in dynamic spatial relief.
Undercutting and Micro-Detailing
Undercut the curled leaf tips to separate them from the background, incising fine serrations along leaf margins with small V-parting tools (geisfuss).
Cantilevered Svalgang Balcony Framing
Extend upper floor ceiling beams 1.2 meters past the wall plane, framing the cantilevered gallery floor with heavy spruce planks and turned balustrade posts.
Hand-Forged Stabburlås Ironwork Fabrication
Forge the monumental wrought-iron lock plate, shaping decorative pierced strapwork, internal ward tumblers, and a heavy sliding deadbolt fitted with a puzzle key.
Protective Linseed Oil and Pine Tar Finish
Saturate the completed portal and gallery woodwork with a warm mixture of raw linseed oil, pure light pine tar, and natural burnt-umber earth pigment.
Common Mistakes & Countermeasures
Avoid these costly errors that compromise aesthetics, ergonomics, and budget:
Using machine-routed symmetrical acanthus patterns lacking dynamic hand-carved undercut depth
Fastening heavy cantilevered gallery corbels with modern threaded bolts through wall logs
Applying synthetic polyurethane varnish over exterior portal carvings
Project Execution Checklist
Track your physical progress. Checkboxes persist automatically on this device:
Frequently Asked Questions
What is the historical origin of the acanthus carving style in Norway?
The acanthus motif arrived in Norway in the late seventeenth century from continental European Baroque church furnishings. In the 1750s, master carvers in Gudbrandsdalen—such as Kristen Listad and Jakob Klukstad—adapted this classical Mediterranean motif into an exuberant vernacular folk art. Highlander woodcarvers transformed the stiff classical acanthus into dynamic, wild, flourishing vines that spread across church pulpits, domestic furniture, and the exterior portals of elite farm stabbur.
What is a 'svalgang' and what was its practical utility?
The svalgang (literally 'cool passage') is an overhanging, covered timber gallery wrapping around the upper story of the stabbur. It served several practical purposes: it provided sheltered, covered access between upper storage rooms without exposing inhabitants to rain or snow; its airy, shaded microclimate made it the ideal location for curing and hanging dried mutton legs (fenalår) and sausages; and its deep overhang protected the lower log walls and carved entrance portal from weather damage.
How did a traditional stabburlås (stabbur lock) function?
The stabburlås was a masterpiece of blacksmithing and mechanical security. Mounted on the interior of the heavy pine door, it consisted of a massive wrought-iron deadbolt controlled by a series of spring-loaded tumblers and ward plates. The key was often 20 to 30 cm long, featuring complex, multi-tiered bits. To unlock the door, the key had to be inserted, turned, and manipulated through a specific sequence of movements, baffling unauthorized intruders.
Why are stabbur portals often the most heavily decorated part of the entire farmstead?
In traditional Norwegian culture, the stabbur door was the threshold between the farm's survival and starvation. It guarded the clan's winter food supply and ancestral wealth. Decorating the portal with sacred symbols (acanthus vines representing life, dragons warding off evil spirits, and solar rosettes) provided spiritual protection. Furthermore, because guests gathered in the courtyard, an elaborately carved stabbur portal served as the ultimate public statement of the family's craftsmanship, wealth, and social standing.