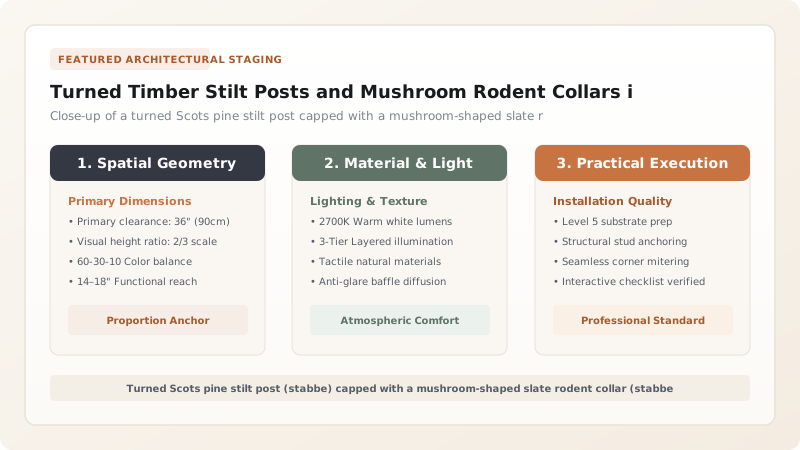
Turned timber stilt posts and mushroom rodent collars constitute the defensive foundation engineering of the Norwegian stabbur. To isolate precious grain and meat stores from destructive rodents and rising ground moisture, master carpenters erect the superstructure atop turned, tapered heartwood pine pillars (stabber) resting on unmortared granite pad stones (hyllegråstein). Each post is capped with a wide, mushroom-shaped or circular stone or wooden collar (stabbestein) with a downward-facing lip, creating an impassable barrier that rodents cannot climb around upside-down.
At a Glance: Key Takeaways
- Foundation Posts: Stabber: turned Scots pine heartwood (malmfuru) pillars, 60–100 cm high
- Rodent Collars: Stabbesteiner / museklosser: circular slate discs (60–80 cm dia.) with beveled lips
- Footing Pads: Hyllegråstein: flat-topped glacial granite boulders isolating wood from soil
- Staircase Clearance: Detached stabburtrapp maintaining a mandatory 35–45 cm horizontal leap gap
- Under-Floor Clearance: Continuous 360° cross-ventilation preventing fungal rot and timber damp
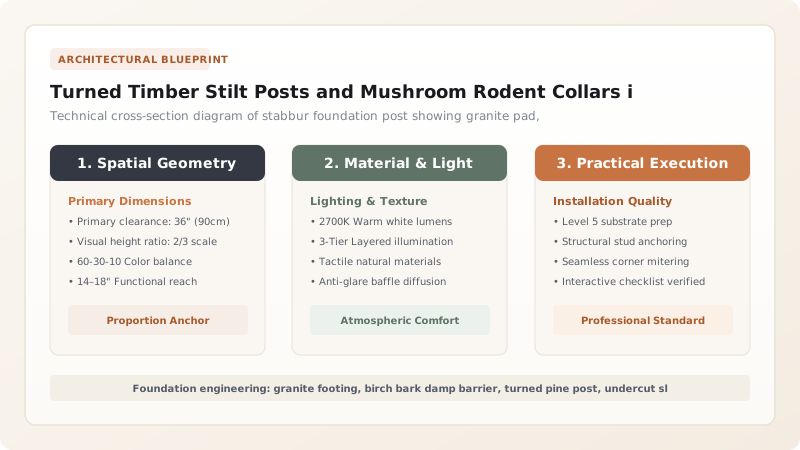
The Biology of Rodent Threats in Historic Norway
In the subsistence economy of pre-industrial Norway, agricultural yields were modest, and the margin between survival and starvation was razor-thin. Cereal crops—predominantly barley, rye, and oats—were harvested in late August and had to sustain the entire farm community through long, freezing winter months. The greatest threat to this vital food supply was not human theft, but biological infestation by rodents: the brown rat (Rattus norvegicus), the black rat (Rattus rattus), and the house mouse (Mus musculus).
A family of rats inside a granary could consume and spoil hundreds of kilograms of grain in a single winter, contaminating flour with feces and urine and transmitting fatal diseases such as typhus and plague. Because cats could not be kept permanently inside sealed grain bins, Norwegian master carpenters (tømrere) developed an ingenious structural engineering solution: the elevated, mechanically baffled foundation system.
The Anatomy of the Stabber: Turned Pine Pillars
The foundation of the stabbur begins with the stabber—heavy vertical timber posts that elevate the entire building 60 to 120 centimeters above the ground. The choice of timber is strictly governed by tradition: master builders selected only malmfuru, the resin-saturated heartwood of ancient, slow-grown Scots pine (Pinus sylvestris). In these slow-grown arctic trees, the inner heartwood tracheids are completely blocked with natural resins and pinosylvin, creating a timber that is naturally impervious to rot and wood-boring beetles.
The posts are hand-hewn with broadaxes or turned on large pole lathes into elegant, sculptural forms. Typically, the posts feature an hourglass or conically tapered profile, flaring outward at the base for stability, tapering in the mid-section, and expanding into a wide supporting shoulder at the top. The bottom of each post rests upon a flat, unworked glacial granite boulder (hyllegråstein), isolated from the stone by multiple sheets of natural birch bark that prevent capillary moisture from wicking into the wood.
The Physics of the Stabbestein: The Mechanical Baffle
At the top of each timber post, between the wooden pillar and the building's sill beam, lies the primary defensive weapon against rodents: the stabbestein (rodent collar or musekloss). Most commonly chiseled from flat slabs of dense local slate, mica-schist, or turned from dense hardwood, these collars are circular or mushroom-shaped discs measuring 65 to 85 centimeters in diameter and 6 to 10 centimeters in thickness.
The mechanics of the collar rely on the biomechanics of rodent locomotion. While rats can easily scramble up the rough, vertical timber of the stilt posts, they cannot climb across smooth, polished stone. More importantly, when a climbing rodent reaches the top of the post, it encounters the underside of the stone collar, which extends horizontally outward for 20 to 30 centimeters before terminating in a sharp, downward-angled lip. To bypass the collar, the rodent would have to release its rear claws and climb horizontally upside-down along the smooth stone ceiling. Rodent claws cannot maintain a grip in this inverted position; unable to navigate the overhang, the animal loses its footing and falls back to the ground.
The Detached Stabburtrapp: Maintaining the Air Gap
The integrity of the rodent defense system is only as strong as its weakest link. If a builder were to construct a standard wooden or stone staircase that connected directly from the ground to the entrance door threshold, rodents would simply bypass the stilt posts and collars by walking up the stairs. To eliminate this vulnerability, Norwegian builders engineered the detached stabburtrapp (stabbur staircase).
The entrance steps—whether constructed from massive drystone rubble or heavy timber balks—are erected as a completely independent, freestanding structure. Crucially, master builders maintain a mandatory 35 to 45 centimeter horizontal clear gap between the top step and the elevated door sill. An adult human carrying a sack of grain can easily step across this gap. However, for a crawling rodent, the chasm is an impassable barrier. Even if a rat attempts to jump from the steps, the smooth, vertical wooden sill provides no toehold, ensuring that the elevated granary remains an impregnable fortress of food security.
Rodent Defense Systems in Vernacular European Granary Architecture
Use this reference table to calculate exact physical dimensions, ratios, and specifications before purchasing:
| Granary System | Pillar / Stilt Material | Baffle / Collar Type | Staircase Interface | Regional Occurrence |
|---|---|---|---|---|
| Norwegian Stabbur | Turned Scots pine pillars (stabber) | Circular slate / schist discs (stabbesteiner) | Detached timber/stone steps with 40 cm gap | Norway (Telemark, Hallingdal, Gudbrandsdal) |
| Spanish Hórreo (Galicia / Asturias) | Granite or ashlar stone pillars (pegollos) | Flat circular granite discs (tornarratos) | Detached stone flight with isolated top step | Northwestern Spain (Galicia, Asturias, Cantabria) |
| English Granary Staddle Stones | Two-piece dressed sandstone or granite | Mushroom-shaped stone cap on tapered base | Removable wooden ladder or detached steps | Southern and Eastern England (Sussex, Hampshire) |
| Swiss Raccard (Valais) | Square timber posts or stone piers | Flat circular schist or gneiss plates (tournoires) | Detached timber ladder removed when not in use | Swiss Alps (Valais / Wallis region) |
Practical Constraints
Every successful decoration project must account for physical and environmental constraints:
Differential Ground Frost Heaving Tilting Individual Stilt Posts
Uneven post settlement racks the timber log box, jamming interior doors and grain bin lids. Mitigation: Excavate post footings down to frost-free depth (1.2 m) and backfill with compacted crushed rock drainage gravel.
Long-Term Axial Splitting in Turned Large-Diameter Pine Posts
Radial drying checks can create deep crevices that harbor wood-boring insects and rot spores. Mitigation: Scribe a relief kerf along the non-visible interior face and treat posts with hot pine tar and linseed oil.
Execution Blueprint & Craftsmanship Sequence
Execute this professional sequence to achieve flawless results without backtracking:
Subgrade Excavation and Gravel Drainage
Excavate foundation pits down to solid, non-yielding subsoil, backfilling with clean, crushed river gravel to prevent frost heaving and ensure rapid drainage.
Granite Footing Stone Placement (Hyllegråstein)
Set massive, flat-topped granite boulders into the gravel beds, using a water level to ensure that the bearing surfaces of all four to eight stones are perfectly planar.
Heartwood Pine Selection and Turning
Select resinous Scots pine heartwood trunks (malmfuru), turning them on an axe bench or lathe into hourglass- or conically tapered pillars (stabber) with top tenons.
Birch Bark Damp-Proof Barrier
Cut circular pads of multi-layered natural birch bark, placing them between the granite boulders and the wooden post bases to halt capillary moisture uptake.
Rodent Collar Fabrication (Stabbestein)
Cut circular discs (65 to 80 cm in diameter and 6 to 8 cm thick) from flat slate or schist, boring a center square mortise and beveling the outer lower edge to a sharp undercut lip.
Fitting Collars onto Stilt Posts
Drop the stone collars over the top tenons of the wooden stilt posts, ensuring a tight, wobble-free seating resting squarely on the flared timber shoulder.
Sill Beam Grid Assembly (Sviller)
Hoist the heavy rectangular pine sill beams atop the stone collars, interlocking the perimeter joints with half-lap corner notches secured by wooden treenails.
Detached Staircase Construction (Stabburtrapp)
Erect the stone or heavy timber entrance steps, leaving a permanent 40 cm horizontal gap between the top tread and the elevated stabbur threshold.
Common Mistakes & Countermeasures
Avoid these costly errors that compromise aesthetics, ergonomics, and budget:
Connecting the wooden entrance steps directly to the stabbur door threshold
Using soft, porous limestone or wood with rough bark for rodent collars
Allowing weeds, shrubs, or firewood piles to touch the elevated building walls
Project Execution Checklist
Track your physical progress. Checkboxes persist automatically on this device:
Frequently Asked Questions
How do stabbesteiner prevent rodents from entering the building?
Mice and black rats are exceptional climbers on vertical wood surfaces. However, to bypass a stabbestein, the rodent must climb up the vertical timber post, reach the underside of the stone collar, and attempt to crawl horizontally upside-down along the smooth stone surface to reach the outer edge. Rodent claws cannot grip polished stone upside-down. When they reach the beveled, downward-projecting outer lip, gravity pulls them off, causing them to fall back to the ground.
What is 'malmfuru' and why is it essential for stabbur posts?
Malmfuru (pine heartwood) is timber harvested from ancient, slow-grown Scots pine trees where the inner heartwood is completely saturated with natural resins, pinosylvins, and fatty acids. This natural chemical impregnation makes the wood dense, water-repellent, and naturally resistant to fungal rot and wood-boring insects, allowing unpainted stabbur posts to survive outdoors for centuries without chemical preservatives.
Why is there always a gap between the entrance stairs and the stabbur door?
The detached staircase is a critical component of the rodent defense system. If the steps touched the door sill, rodents could simply scamper up the stairs and enter through the door threshold, bypassing the stilt posts and collars entirely. The 35 to 45 cm gap is easily stepped across by an adult human, but represents an impassable horizontal chasm for rats and mice.
How many stilt posts does a typical stabbur require?
Small, single-room farm stabbur typically rest on four corner posts. Larger two-story stabbur from prosperous valleys like Telemark and Gudbrandsdalen—which carried heavy grain bins, meat stores, and cantilevered upper galleries—frequently utilize six, eight, or even nine stilt posts, with intermediate posts positioned beneath primary transverse floor girders.