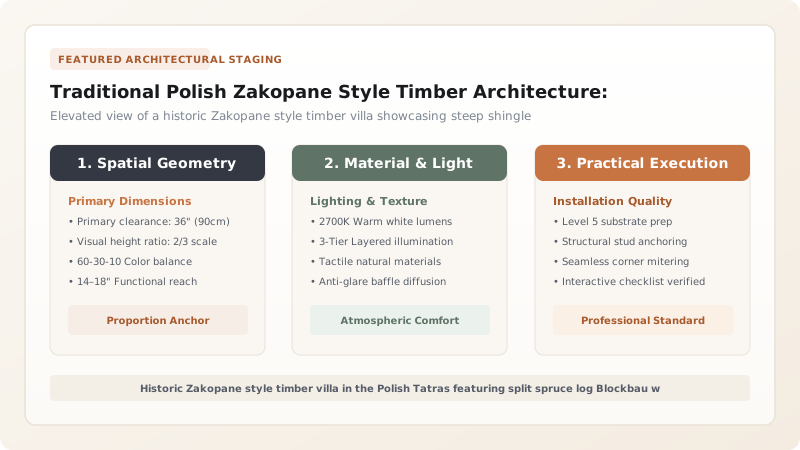
The Zakopane Style (Styl zakopiański) is a distinguished late 19th-century Polish national architectural movement conceived by Stanisław Witkiewicz in the Podhale region of the Tatra Mountains. Synthesizing indigenous Górale (highland) Blockbau horizontal spruce log construction with Art Nouveau motifs and National Romantic ideals, the style features massive hand-hewn logs (płazy) joined with precision corner notches, steep multi-gabled roofs clad in split spruce shingles (gont), dry-stacked granite boulder foundations (podmurówka), and elaborate relief carvings including the iconic sunburst (słoneczko) and native Tatra floral patterns.
At a Glance: Key Takeaways
- Origin & Founder: Podhale / Zakopane, Poland; Stanisław Witkiewicz (c. 1890s)
- Structural System: Horizontal hewn spruce log Blockbau (zrąb) with half-log płazy
- Corner Joinery: Half-lap and dovetail notches (węgły na obłap / jaskółczy ogon)
- Roofing & Pitch: 50°–65° steep pitch clad in multi-layered split spruce shingles (gont)
- Substructure: Unmortared or lime-bedded Tatra granite boulder plinth (podmurówka)
In-Depth Guides in this Directory
Explore specialized subtopic blueprints, technical dimensions, and execution checklists:
Highland Górale Notched Spruce Log Blockbau Framing and Chinking Techniques
Master Highland Górale log framing techniques. Learn about spruce płazy, precision corner joinery (węgły), and traditional wełnianka moss chinking methods.
Carved Sunburst Słoneczko Gable Peaks and Veranda Corbels in Zakopane Architecture
Discover the carved ornamentation of the Zakopane style. Learn about the słoneczko sunburst gable, floral motifs, veranda corbels, and master sosręb beams.
High-Pitched Shingled Roofs and Granite Boulder Socles of the Tatra Highlands
Technical guide to Zakopane style roofing and foundations. Discover steep 55° shingle roof systems (gont) and unmortared Tatra granite boulder socles (podmurówka).
Stanisław Witkiewicz and the Birth of a National Idiom
In the late nineteenth century, while Poland remained partitioned among three foreign empires, the mountain village of Zakopane in the southern Podhale region became a haven for artists, intellectuals, and patriots. Recognizing the profound authenticity of the indigenous Górale (highlander) carpentry, Polish polymath Stanisław Witkiewicz conceived a deliberate architectural movement that would distill native alpine timbercraft into a sovereign Polish national style. Between 1892 and 1894, Witkiewicz designed Villa Koliba, the pioneering masterpiece that proved peasant log construction could be adapted into sophisticated, multi-story residential architecture without losing its vernacular soul.
The Zakopane style (Styl zakopiański) rejected the prevalent Swiss chalet and Tyrolean imports fashionable in European mountain spas at the time. Instead, Witkiewicz immersed himself in the structural logic of Podhale farmsteads—their timber framing systems, hand-wrought iron hardware, and intricate relief carvings. By elevating rural building typologies into villas, sanatoriums, chapels, and public pavilions, the movement provided a tangible architectural manifestation of Polish cultural resilience and artistic identity.
Structural Log Craftsmanship: Płazy and Blockbau Geometry
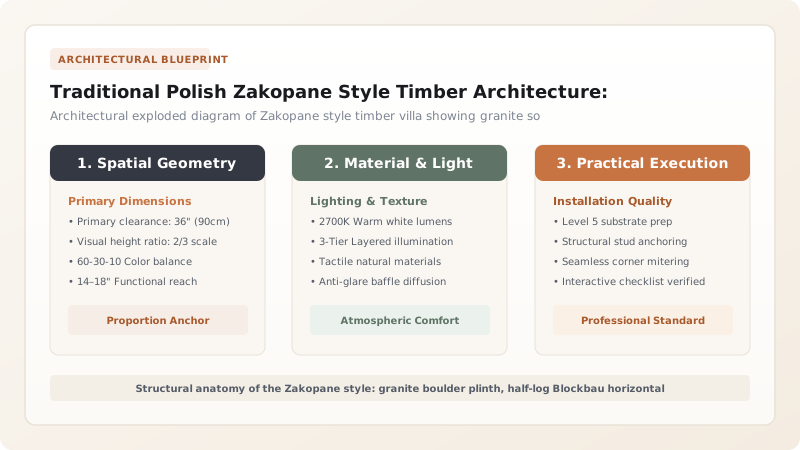
At the structural core of the Zakopane style lies the traditional Blockbau (zrąb) construction method, executed with an unprecedented monumental scale. Rather than using round logs or industrial dimensional lumber, master carpenters (cieśle) utilize płazy—massive trunks of slow-grown Tatra Norway spruce (Picea abies) or larch, split axially down the center and dressed with broadaxes into massive half-logs. The flat, hand-planed faces form the interior and exterior wall planes, presenting clean, imposing surfaces that display the undulating grain of virgin mountain timber while maintaining thicknesses of up to 25 centimeters.
The horizontal logs are interlocked at the building corners using meticulously carved corner notches known as węgły. In classical Zakopane architecture, carpenters employ both the protruding-end joint (węgły z ostatkami), where log tails extend beyond the corner to create sculptural profiles, and the flush dovetail joint (węgły na jaskółczy ogon), which draws the logs tighter together as the structure settles under gravity. To weatherproof the seams between courses, artisans practice mszenie—tamping narrow, curled shavings of spruce wood (wełnianka) or mountain moss into the joints with specialized wooden chisels, creating a resilient, breathable barrier against sub-zero mountain gales.
High-Pitched Alpine Roofs and Granite Boulder Socles
The dramatic visual profile of a Zakopane villa is dominated by its steeply pitched, multi-gabled roofline. Designed to withstand the immense snowfall of the High Tatras, roof slopes range from 50 to 65 degrees, ensuring that heavy snowpacks slide off before their dead weight can overload the structural timber rafters. The roofs are covered entirely with hand-split spruce shingles (gonty), laid in staggered double courses with interlocking tongue-and-groove side edges. Broad, cantilevered eaves protect the upper log courses and timber balconies from wind-driven precipitation, creating deep shadows that accentuate the building's three-dimensional envelope.
Equally vital to the building's longevity is the podmurówka—a monumental foundation plinth constructed from unworked glacial granite boulders gathered from local riverbeds and scree slopes. Rising anywhere from 60 centimeters to over two meters above ground level, this rough-textured lithic base anchors the villa into the mountain terrain. Structurally, the podmurówka elevates the bottom timber sills safely above winter snowdrifts and surface runoff, preventing dampness from penetrating the structural woodwork while providing a visual anchor that unites the timber superstructure with the geology of the Tatras.
Ornamental Iconography: Słoneczko, Sosręb, and Botanical Carvings
What truly elevates the Zakopane style beyond utilitarian log architecture is its pervasive, deeply symbolic ornamentation. The most recognizable motif is the słoneczko (rising sun), crafted from narrow wooden battens arranged in radiating semicircles within the apex of each gable. Embodying solar warmth and regeneration, the sunburst is often crowned with carved wooden finials (pazury) and framed by arched bargeboards decorated with pierced geometric lace.
Inside the home, the structural center of gravity is the sosręb—a monumental master girder traversing the ceiling of the main living room (izba). The sosręb is lavishly incised with the rozeta podhalańska (a six-petaled rosette symbolizing cosmic order and protection), the date of construction, and stylized depictions of alpine flora such as the Tatra edelweiss, ferns, and carline thistle (dziewięćsił). Every architectural element—from door latches, veranda corbels, and balusters to window architraves—is treated as a canvas for the woodcarver's chisel, creating a harmonious synthesis where structure and decorative art become indistinguishable.
Zakopane Style Architectural Typology vs Standard Alpine Log Construction
Use this reference table to calculate exact physical dimensions, ratios, and specifications before purchasing:
| Architectural Parameter | Zakopane Style (Styl Zakopiański) | Swiss Chalet (Blockbau) | Scandinavian Lafteverk |
|---|---|---|---|
| Log Processing | Massive halved logs (płazy) with flat vertical interior/exterior faces | Square-sawn or fully rounded timbers with chamfered edges | Round or oval logs with hollow under-scribed copes (meddrag) |
| Decorative Carving | Relief sunbursts (słoneczko), ferns, lilies, and anthropomorphic motifs | Sawn fretwork bargeboards and pierced balcony balustrades | Acanthus tendrils, dragonheads, and portal interlace carvings |
| Roof Profile | Complex multi-gabled, 50°–65° pitch with sweeping eaves and dormers | Low to moderate 25°–35° pitch with broad overhanging eaves | Moderate 30°–45° pitch with turf sod or wood shingle finish |
| Foundation Type | Exposed glacial granite boulders (podmurówka) dry-stacked or lime-bedded | Rendered rubble masonry or continuous dressed stone walls | Timber stilt posts, stone pad piers, or perimeter rubble footings |
| Joinery Joints | Complex notched corner joints (węgły z ostatkami or na rybi ogon) | Standard saddle notches and half-lap corner joints | Interlocking saddle notches with internal compression tongues |
Practical Constraints
Every successful decoration project must account for physical and environmental constraints:
Severe Alpine Snow Loads Exceeding 4.5 kN/m² in the High Tatras
Excessive roof dead weight risks rafter deflection, purlin failure, and lateral wall splay. Mitigation: Incorporate steep 55°–60° rafter slopes, heavy spruce collar ties, and dense internal log partition walls acting as lateral shear diaphragms.
Differential Log Settlement of 20 to 35 mm per Vertical Meter
Downward settlement jams rigid window and door casings, causing glass breakage and structural binding. Mitigation: Install sliding vertical jamb guides (subity) with open expansion gaps above all lintels, packed with compressible sheep's wool.
Execution Blueprint & Craftsmanship Sequence
Execute this professional sequence to achieve flawless results without backtracking:
Glacial Granite Plinth Assembly (Podmurówka)
Gather local granite boulders from Tatra mountain riverbeds and dry-stack them into a battered foundation wall, setting the upper course in hydraulic lime mortar to create a level, moisture-isolating bearing ledge.
Sill Log Heavier Scribing and Bedding (Podwalina)
Select the largest heartwood larch or dense spruce logs for the sill course, coat the undersides with pine tar, and anchor them onto birch-bark damp-proof membranes atop the granite socle.
Blockbau Wall Stacking with Halved Logs (Płazy)
Split massive spruce trunks axially into half-logs (płazy), plane the flat faces smooth, and stack them horizontally, interlocking perpendicular walls using precision corner notches (węgły).
Traditional Seam Chinking and Caulking (Mszenie)
Pack the horizontal gaps between curved log surfaces with tightly twisted ribbons of spruce wood shavings (wełnianka) or dried peat moss, driving the fibers home with wooden wedges and grooving irons.
Main Ceiling Beam Installation (Sosręb)
Hoist the central master ceiling beam (sosręb) across the room span, carving it with the year of construction, builder's monogram, and a multi-petaled rosette emblem (rozeta) before setting ceiling boards.
Rafter Framing and Shingle Underlayment
Erect timber collar-beam roof trusses at a 55-degree pitch, securing rafters with wooden treenails (tyble), and overlay them with horizontal battens spaced to receive split wooden shingles.
Hand-Split Spruce Shingle Roofing (Gont)
Lay wedge-shaped spruce shingles (gonty) in overlapping double courses, interlocking tongue-and-groove side joints, and securing them with copper or forged iron nails.
Gable Sunburst and Veranda Corbel Carving
Affix radial timber battens to the upper gable peak to form the signature słoneczko (rising sun) motif, and carve botanical motifs onto exposed rafter tails, window surrounds, and veranda brackets.
Common Mistakes & Countermeasures
Avoid these costly errors that compromise aesthetics, ergonomics, and budget:
Using green or high-sap summer-cut timber for horizontal log walls
Sealing exterior log seams with impermeable Portland cement mortar or synthetic silicone caulking
Placing bottom sill logs directly onto earth or flat concrete without a raised boulder plinth
Project Execution Checklist
Track your physical progress. Checkboxes persist automatically on this device:
Frequently Asked Questions
What is the historical origin of the Polish Zakopane style?
The Zakopane style was formulated in the early 1890s by Polish artist and critic Stanisław Witkiewicz. Seeking to establish a unified Polish national architectural idiom during the partitions of Poland, Witkiewicz drew upon the rich vernacular building traditions, furniture, and ornamentation of the Podhale highlanders (Górale), elevating rural log carpentry into sophisticated domestic and public architecture.
What are płazy and why are they used instead of round logs?
Płazy are massive tree trunks split or sawn lengthwise into two equal halves. The flat, sawn side faces either the interior or exterior of the building, creating planar wall surfaces that are easier to furnish, insulate, and maintain, while preserving the immense structural mass, thermal inertia, and timber integrity of full-sized alpine spruce trunks.
How do Zakopane style buildings resist extreme winter temperatures?
The massive thickness of the spruce płazy (often 18 to 25 cm of solid wood) provides exceptional thermal mass and natural insulation. Combined with traditional moss and wood wool chinking between log courses, triple-layer wood shingled roofs that trap dead air, and a high granite socle that keeps living spaces well above freezing snow banks, the buildings maintain comfortable interior temperatures with minimal heating.
What is a sosręb and what is its symbolic significance?
A sosręb is the primary structural ceiling girder running down the center of the main room (izba) in a Zakopane house. Beyond its structural duty of supporting the joists, it is the spiritual hearth of the home, traditionally carved with the solar rosette (rozeta), the Christian cross, the construction year, and ancestral blessings to protect the household from misfortune.