
Structural brick Muqarnas vaults represent the pure compressive masonry root of stalactite architecture. In monuments like the Seljuk Friday Mosque of Isfahan and Ilkhanid caravanserais, Muqarnas cells are not decorative plaster shells, but genuine load-bearing brick corbels. Laid in radial courses using fast-setting gypsum-lime mortar, each brick row steps outward to form corbelled squinches that transfer the massive vertical and lateral thrusts of monumental domes safely down into thick masonry piers. Temporary timber centering frames (Ghaleb) provide support during construction before the compressive vault ring closes.
At a Glance: Key Takeaways
- Centering Frame: Radial wooden formwork arches (Ghaleb) lashed with rawhide and hemp cords
- Masonry Material: Dense, high-fired Persian square baked bricks (Ajor, 20x20x4 cm)
- Mortar Binder: Gypsum-slaked lime quick-setting mortar (Gach-o-Gel or Gach-e Khesht)
- Structural Mechanism: Corbelled compressive load paths resolving radial dome thrust into piers
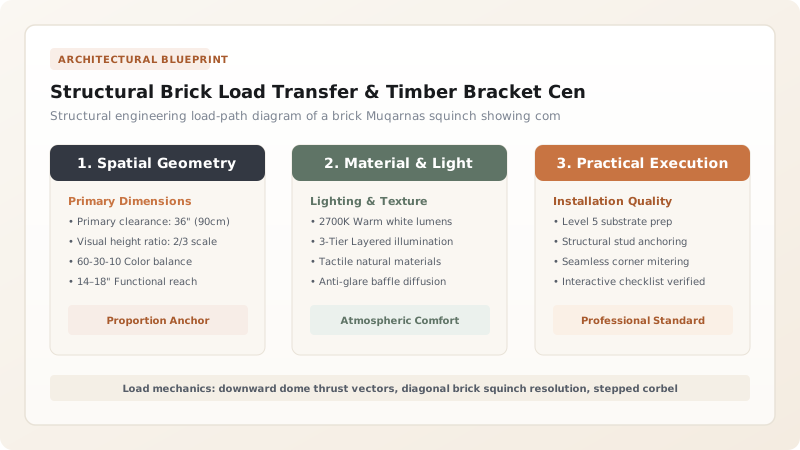
Structural Physics: Load Paths in Masonry Muqarnas Squinches
In structural engineering terms, an architectural dome exerts two primary forces: a vertical gravitational dead-load and an outward horizontal bursting thrust. In classical Persian architecture, the square chamber below cannot carry this outward thrust uniformly.
The structural brick Muqarnas squinch solves this problem by resolving the three-dimensional thrust vectors into diagonal compressive arches. Instead of stacking bricks in precarious vertical cantilevers, each brick course is pitched slightly backward, bedded in high-shear mortar. As the dome weight pushes downward, the stepped brick niches act as miniature stepped barrel vaults, transferring the thrust along diagonal funicular arches straight into the colossal corner piers of the building.
Material Dynamics: High-Fired Ajor Bricks and Gypsum Chemistry
Constructing load-bearing brick corbels without forms collapsing requires unique materials. Persian brickmakers fired square Ajor bricks (typically 20 x 20 x 4 cm or 25 x 25 x 5 cm) in wood- and dung-fired kilns. High firing temperatures produced dense, vitreous bricks with compressive strengths exceeding 25 MPa and high dimensional accuracy.
Equally critical was the mortar. Standard slaked lime mortar takes months to gain strength through carbonation and would slump immediately under cantilevered brick loads. Persian masons formulated Gach-e Khesht—a hybrid mortar combining slaked lime with fast-setting gypsum. The gypsum set within 15 minutes, holding the protruding brick cantilever rigidly in place, while the lime carbonated slowly over years, providing permanent structural flexibility and moisture resistance.
Formwork Engineering: Ghaleb Timber Centering and False-work
To build a monumental brick Muqarnas, master carpenters erected an elaborate temporary timber scaffolding system known as the Ghaleb. Built from straight-grained white poplar (Sepidar) and plane tree timber (Chenar), the centering frame was assembled using lashed ropes and adjustable wooden wedges.
The Ghaleb featured curved radial ribs corresponding to the primary geometric squinch arches. Transverse timber laths were nailed across the ribs to support the bricks during laying. Because wood was precious and scarce in the arid Iranian plateau, the Ghaleb was engineered to be modular: once a lower tier had cured and achieved arch compression, the carpenters knocked out lower support wedges, dropped the centering slightly, and re-erected it for the next tier above.
Seismic Resilience and Heritage Restoration: Tie-Rod Stabilization
Centuries of severe seismic activity across the Zagros and Alborz fault lines have tested structural brick Muqarnas vaults. Remarkably, monuments like the Friday Mosque of Isfahan have survived numerous magnitude 7.0 earthquakes with minimal damage.
The resilience stems from the segmented, cellular geometry of the Muqarnas. Rather than acting as a rigid monolith that fractures under shear waves, the dozens of interlocking niche cells act like a flexible spatial honeycomb, dissipating ground vibration energy through microscopic joint friction. When restoring endangered brick vaults today, conservators inject ultra-fine hydraulic lime grouts into internal voids and install hidden carbon-fiber or titanium tie-bars behind the brick courses to prevent outward wall spreading during future quakes.
Structural Brick vs. Suspended Plaster Muqarnas Performance
Use this reference table to calculate exact physical dimensions, ratios, and specifications before purchasing:
| Engineering Parameter | Structural Brick Muqarnas | Suspended Gypsum Muqarnas | Modern Pre-Cast Glass-Fiber Concrete (GFRC) |
|---|---|---|---|
| Load-Bearing Capacity | Full structural load-bearing (supports dome weight) | Zero load-bearing (dead-weight load only) | Non-structural decorative cladding |
| Seismic Behavior | Frictional energy dissipation across brick cells | Lightweight; low inertia; risk of tie snapping | Ductile panel connections on steel sub-frame |
| Construction Speed | Slow (laid brick-by-brick on centering) | Fast (pre-cast modules hung on armature) | Very fast (crane-erected modular panels) |
| Expected Service Life | 800+ years (indestructible fired brick) | 150 to 300 years (requires timber tie care) | 50 to 100 years (dependent on steel anchors) |
Practical Constraints
Every successful decoration project must account for physical and environmental constraints:
Scarcity of Timber for Complex Centering in Arid Regions
Heavy timber logs are scarce and expensive in desert Iran; constructing full-room solid timber false-work was historically impossible. Mitigation: Design lightweight, flying timber centering arches that bear directly on lower brick corbel ledges, eliminating ground-level shoring.
Extreme Structural Thrust at the Squinch Spring-Line
The diagonal thrust of heavy brick squinches can push exterior corner walls outward, triggering vertical split cracks in facades. Mitigation: Embed continuous horizontal timber tension rings (Ovishti) or iron tie-chains inside the masonry courses directly at the squinch spring-line.
Thermal Shock During Extreme Continental Desert Winters
Freezing winter temperatures (-15°C) followed by searing summer sun (+45°C) cycle masonry through severe thermal expansion stress. Mitigation: Detail expansive vertical settlement joints between independent structural domes and external decorative portal walls.
Execution Blueprint & Craftsmanship Sequence
Execute this professional sequence to achieve flawless results without backtracking:
Laying Out Squinches on the Corner Masonry Piers
Establish the 45-degree diagonal corner squinch planes atop the square ground-floor piers using surveyor cords and plumb lines.
Erecting the Poplar Timber Ghaleb Centering Frame
Assemble curved wooden centering arches (Ghaleb) across the corner squinches, shimming the bases with paired hardwood wedges for strike clearance.
Mixing the Fast-Setting Gypsum-Lime Mortar
Blend mature slaked lime putty with freshly calcined gypsum plaster in a 1:2 ratio, mixing small batches that set firmly within 15 minutes.
Laying the First Corbelled Brick Tier
Bed high-fired Ajor bricks along the squinch arc, cantilevering each brick outward by one-third its length (approx. 7 cm) against the timber form.
Interlocking Adjacent Niche Vaults Across Tiers
Step successive brick courses upward, pitching bricks backward at 5 degrees to direct compressive thrust lines into the main corner piers.
Striking the Centering and Grouting Deep Bed Joints
Allow mortar to cure for 7 days. Knock out timber shims to lower the centering frame, inspect all brick joints, and point with breathable lime mortar.
Common Mistakes & Countermeasures
Avoid these costly errors that compromise aesthetics, ergonomics, and budget:
Cantilevering Bricks More Than One-Third of Their Length
Using Pure Portland Cement Mortar for Brick Vault Repairs
Striking Timber Centering Wedges Abruptly
Project Execution Checklist
Track your physical progress. Checkboxes persist automatically on this device:
Frequently Asked Questions
How do structural brick Muqarnas hold themselves up without steel rebar?
They rely entirely on compressive arch and corbel physics. Each brick is cantilevered slightly outward and wedged tightly between its neighbors. As the weight of the dome pushes down from above, it compresses the interlocking brick tiers into a rigid, self-supporting spatial arch.
Why is gypsum added to the mortar for building brick Muqarnas?
Gypsum plaster sets within 10 to 15 minutes. This rapid initial set allows masons to lay cantilevered bricks that stay firmly in place without sliding or tipping, eliminating the need for massive solid formwork under every individual brick.
What is a 'Ghaleb' in Persian masonry?
A Ghaleb is a temporary wooden formwork arch or centering frame. Master carpenters build it from lightweight poplar poles to guide the geometry of the brick arches and support the green masonry until the compressive ring is completed.
Why did Persian architects transition from brick Muqarnas to plaster Muqarnas?
While brick Muqarnas was strong, it was extraordinarily heavy and labor-intensive. By switching to suspended timber and gypsum plaster shells in the 15th century, architects drastically reduced building weight, increased seismic safety, and could sculpt far deeper, more elaborate stalactite cascades.


