
Persian Muqarnas (frequently termed stalactite or honeycomb vaulting, and known in Persian as Ahoo-pay) is one of the supreme achievements of Islamic architectural geometry and spatial mathematics. Developed from the 10th century onwards across the Iranian plateau (culminating in the Safavid masterpieces of Isfahan and Yazd), Muqarnas serves as a fluid, three-dimensional transitional zone bridging the square or polygonal walls of an Iwan portal or dome chamber to a circular dome or ceiling vault. Composed of corbelled tiers of miniature niche cells, squinches, and multifaceted triangular facets (pā), Muqarnas can be constructed as load-bearing corbelled brickwork, lightweight suspended plaster shells, or clad in brilliant glazed Haft-Rangi ceramic tiles.
At a Glance: Key Takeaways
- Core Structural Types: Load-bearing brick corbels & suspended gypsum plaster on reed/timber armature
- Decorative Finishes: Haft-Rangi 7-color glazed ceramic tiles, mirror-work (Ayna-kari), stucco
- Geometric Foundation: 2D planar projection drawing (Taqbardi) unfolding into 3D corbelled tiers
- Spatial Function: Smooth transitional corbel squinch bridging square walls to circular domes
In-Depth Guides in this Directory
Explore specialized subtopic blueprints, technical dimensions, and execution checklists:
Geometric Muqarnas Projection & Plaster Corbel Tiers: Persian Fractal Geometry
Mathematical study of Persian Muqarnas vault projection: Taqbardi 2D drafting, 3D modular cell typology (Tās, Pā, Parreh), gypsum plaster casting, and tier assembly.
Glazed Haft-Rangi Ceramic Facings & Luster Stalactites: Safavid Tile Revetment
Master artisan guide to tiling Persian Muqarnas vaults: Haft-Rangi (seven-color) overglaze tiles, Mo'arraq cut-mosaic faience, compound angle chipping, and luster glazes.
Structural Brick Load Transfer & Timber Bracket Centering in Muqarnas Vaults
Engineering study of structural brick Muqarnas vaults: load-bearing brick corbeling, compressive vector transfer, temporary timber centering (Ghaleb), and seismic design.
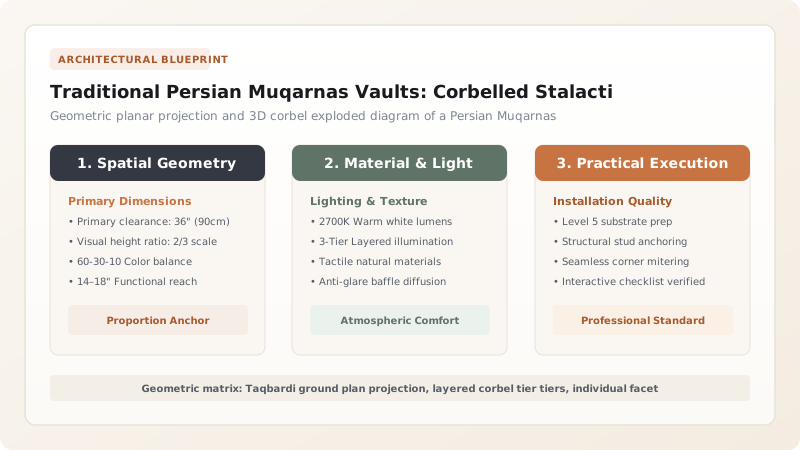
Geometrical Origins: From Sasanian Squinches to Fractal Stalactites
The origin of the Muqarnas lies in the structural dilemma that challenged Persian builders for centuries: the squinch problem. When Sasanian and early Islamic Persian architects placed a circular dome atop a square room, they constructed diagonal arches (squinches) across the four room corners to create an octagon. Over centuries, Seljuk, Ilkhanid, and Safavid mathematicians and master builders (Ustad-e Mi'mar) subdivided these corner squinches into ever-smaller, self-repeating geometric niches.
By the 11th century, this practical structural corner-filler evolved into a total vaulting system. Governed by sophisticated geometric algorithms—documented in treaties by mathematicians like Jamshid al-Kashi—a Muqarnas vault is a real-world manifestation of fractal mathematics. Every cell is derived from a limited set of geometric modules that tessellate seamlessly in two-dimensional plan while stepping outward in three-dimensional corbelled tiers.
Drafting and Module Anatomy: The Taqbardi Planar Projection
A master builder never carved a Muqarnas randomly in three dimensions; every vault began as a two-dimensional horizontal projection plan called the Taqbardi. Drawn on a grid of radial lines and concentric circles using compass and straightedge, the plan establishes the horizontal profile of every cell tier.
A Persian Muqarnas consists of a standardized lexicon of three-dimensional building blocks: the Tās (the curved concave niche ceiling or quarter-dome), the Pā (the vertical triangular facet or 'foot'), and the Parreh (the inclined diamond-shaped hanging facet). When stacked in horizontal courses (Tabaqāt), each course cantilevers outward from 5 to 15 centimeters beyond the course below, creating the optical illusion of a floating celestial canopy of crystalline stalactites.
Structural Typology: Load-Bearing Brick vs. Suspended Gypsum Shells
In Persian architecture, Muqarnas vaults fall into two structural families: load-bearing masonry and suspended false-vaults. In early Seljuk monuments (such as the Friday Mosque of Isfahan), Muqarnas cells were built of solid, structural baked bricks laid in high-strength gypsum-lime mortar. Each brick corbel carried actual compressive dead-loads, transferring vault thrust directly into the massive brick piers of the building.
By the late Timurid and Safavid eras, architects recognized the structural advantage of divorcing the decorative interior vault from the outer structural shell. Master builders suspended a lightweight timber and woven-reed skeleton (Khesht-o-Ney) from the main brick vault using wrought-iron rods. Over this flexible armature, plasterers cast modular panels of pure Persian gypsum plaster (Gach-e Khesht). This suspended method drastically reduced seismic dead-weight and allowed architects to sculpt deep, theatrical stalactites projecting meters into open space.
Surface Revetment and Conservation: Haft-Rangi Tiles and Salt Management
In monument portals, the gypsum Muqarnas was enveloped in dazzling glazed ceramic revetment. In the Safavid capital of Isfahan, artisans developed Kashi Haft-Rangi (seven-color overglaze tiles) and Kashi-ye Mo'arraq (ceramic mosaic faience). Every individual facet of the three-dimensional stalactite—whether curved, triangular, or diamond-shaped—was custom-cut from glazed terracotta and bedded into damp lime-gypsum mortar, creating seamless swirling arabesques, turquoise calligraphy, and floral motifs.
Today, historic Persian Muqarnas vaults face severe threats from seismic ground tremors and rising damp. In arid desert cities like Yazd and Kashan, groundwater carrying sodium sulfate and calcium chloride wicks up into brick walls. As moisture evaporates in dry desert winds, expanding salt crystals shatter the delicate gypsum plaster matrix, causing tiled facets to fall. Modern conservators consolidate friable gypsum using microcrystalline lime water, replacing corroded internal iron suspension ties with marine-grade stainless steel rods.
Persian Muqarnas Typologies Across Dynastic Eras
Use this reference table to calculate exact physical dimensions, ratios, and specifications before purchasing:
| Dynastic Era | Primary Structural Medium | Surface Revetment | Geometric Profile | Iconic Masterpiece |
|---|---|---|---|---|
| Seljuk Period (1037–1194) | Solid load-bearing baked brick corbels | Exposed carved brickwork and stucco borders | Shallow angular tiers; structural squinches | Jameh Mosque of Isfahan (North Dome) |
| Ilkhanid Period (1256–1335) | Carved brick + heavy gypsum plaster coats | Monochrome turquoise glazed tile accents | Deeply recessed niche cells with sharp facets | Mausoleum of Oljeitu at Soltaniyeh |
| Timurid Period (1370–1507) | Composite brick ribs + plaster suspended shells | Intricate Kashi-ye Mo'arraq cut-tile mosaic | Complex multi-tier radial honeycomb arrays | Gowhar Shad Mosque portal, Mashhad |
| Safavid Period (1501–1736) | Lightweight suspended timber/reed plaster shells | Haft-Rangi polychrome tiles & Ayna-kari mirrors | Dramatically cantilevered stalactite cascades | Shah Mosque & Sheikh Lotfollah portals, Isfahan |
Practical Constraints
Every successful decoration project must account for physical and environmental constraints:
High Seismic Vulnerability in Iranian Tectonic Zones
Iran experiences frequent major earthquakes; unreinforced cantilevered brick and plaster Muqarnas vaults suffer severe brittle shearing. Mitigation: Incorporate flexible timber seismic ring beams and anchor suspended plaster shells to primary brick domes using ductile stainless-steel cables.
Groundwater Capillary Salt Crystallization (Sub-Florescence)
Salts in soil moisture migrate up portal walls and crystallize behind glazed tiles, popping irreplaceable Safavid ceramics off vault facets. Mitigation: Install perimeter ventilated perimeter drainage trenches around monument bases and perform sacrificial poulticing on affected plaster.
Extreme Scarcity of Master Muqarnas Tile-Cutters (Mo'arraq-Kar)
Cutting thousands of unique compound-angle curved ceramic facets by hand with a chipping hammer requires decades of apprenticeship. Mitigation: Support traditional master-apprentice workshops in Isfahan and Shiraz, utilizing computer-aided photogrammetry for historic reconstruction templates.
Execution Blueprint & Craftsmanship Sequence
Execute this professional sequence to achieve flawless results without backtracking:
Drawing the Two-Dimensional Taqbardi Planar Projection
Draft the master geometric floor plan on paper using compass and straightedge, dividing the portal circle into 16, 24, or 32 radial rays and concentric tier rings.
Fabricating Wooden Centering Ribs and Timber Armatures
Erect temporary curved wooden centering arches (Ghaleb) inside the portal vault, tying longitudinal timber braces and woven reed mats to create formwork.
Pre-Casting Standardized Gypsum Muqarnas Modules
Cast modular gypsum plaster facets (Tās, Pā, and Parreh) inside precision wooden molds, embedding woven hemp burlap fibers for tensile reinforcement.
Assembling the Corbelled Tiers from Base to Crown
Install the pre-cast plaster modules course by course, cantilevering each tier 8 to 12 cm outward and securing them to the timber armature with wet gypsum ties.
Custom-Cutting Glazed Haft-Rangi Ceramic Facings
Trace the exact facets of each 3D cell onto glazed ceramic tiles. Cut and bevel tile edges using hand chipping hammers (Teesheh) to fit each cell face snugly.
Bedding Ceramic Facets and Burnishing Joints
Bed the custom ceramic pieces onto the plaster cells using fine lime-gypsum mortar, grouting joints with colored mineral paste to match tile glazes.
Common Mistakes & Countermeasures
Avoid these costly errors that compromise aesthetics, ergonomics, and budget:
Applying Modern Portland Cement Mortar to Gypsum Muqarnas
Deviating from the Taqbardi Geometric Plan During Assembly
Using Unreinforced Plaster for Suspended Stalactite Drops
Project Execution Checklist
Track your physical progress. Checkboxes persist automatically on this device:
Frequently Asked Questions
What is the primary function of a Muqarnas in Persian architecture?
A Muqarnas serves both structural and spiritual functions. Structurally, it bridges the awkward transitional zone between flat vertical walls and curved circular domes or half-domes. Spiritually, its crystalline, self-repeating fractal geometry symbolizes the infinite complexity and perfection of divine cosmic creation.
Are Muqarnas vaults load-bearing or purely decorative?
They can be both. Early Seljuk Muqarnas (11th–12th century) were constructed of solid, load-bearing brick corbels that supported dome weight. Later Timurid and Safavid Muqarnas (14th–17th century) were lightweight, suspended plaster and timber shells hanging from the true structural dome above.
What does the Persian word 'Taqbardi' mean?
Taqbardi refers to the two-dimensional geometric projection drawing used by master builders to map out a Muqarnas vault. It shows the horizontal ground plan of every tier and squinch cell projected onto a single concentric radial grid.
How are colored tiles mounted onto the curved Muqarnas stalactites?
Artisans trace the shape of each three-dimensional facet onto flat glazed ceramic tiles, then hand-chip the edges at an angle using a specialized hammer (Teesheh). These custom-cut tile pieces are then glued to the plaster facets using gypsum-lime mortar.


