
Geometric Muqarnas projection is the sophisticated science of translating two-dimensional planar geometry into three-dimensional corbelled stalactite vaults. Based on the 15th-century mathematical treatises of Ghiyath al-Din Jamshid al-Kashi, Persian master architects divided circular and polygonal vaults into concentric horizontal tiers. Utilizing standardized modular components—the concave ceiling shell (Tās), the vertical triangular foot (Pā), and the rhombic facet (Parreh)—builders cast gypsum plaster modules that cantilever step-by-step to form breathtaking architectural cascades.
At a Glance: Key Takeaways
- Cantilever Ratio: 8 cm to 15 cm horizontal projection per vertical tier course
- Casting Plaster: Persian Gach-e Khesht (high-purity calcined gypsum plaster)
- Mathematical Foundation: Al-Kashi geometric treatises; concentric radial grid subdivisions
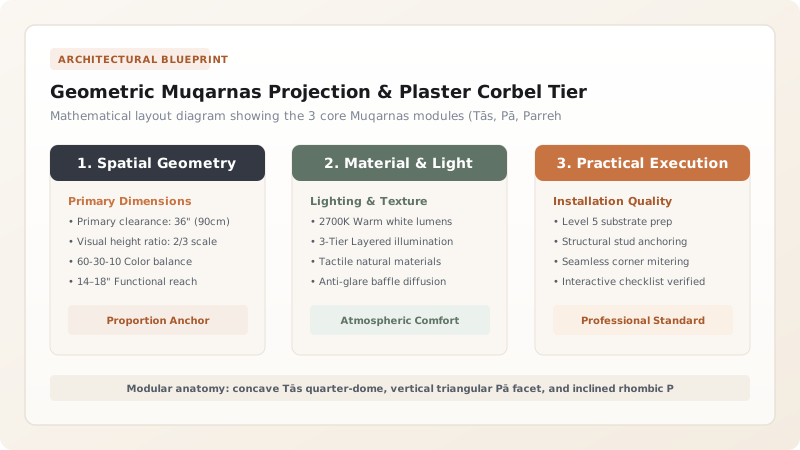
- Primary Modules: Tās (quarter-dome niche), Pā (triangular foot), Parreh (rhombic facet)
Mathematical History: Al-Kashi and the Key of Arithmetic (Miftāh al-Hisāb)
In 1427, the great Persian astronomer and mathematician Jamshid al-Kashi completed his masterwork, Miftāh al-Hisāb (The Key of Arithmetic). In Chapter 9 of the fourth book, al-Kashi provided the world's only surviving medieval mathematical analysis of the Muqarnas, defining it as 'a roof-like structure resembling a staircase with faceted recesses'.
Al-Kashi categorized Muqarnas into four geometric types: simple curved, squinch-like, intermediate, and compound fractal. He demonstrated that any Muqarnas vault—regardless of its colossal scale—is mathematically generated from a finite vocabulary of plane geometric figures: the square, the rhombus with angles of 45° and 135°, the isosceles triangle with angles of 30°-75°-75°, and the right-angled kite. These two-dimensional tiles act as the horizontal projection of three-dimensional vaulted niches.
Module Morphology: The Triad of Tās, Pā, and Parreh
Every Persian Muqarnas vault is composed of three interconnected architectural modules. Understanding their anatomical relationship is essential to deciphering the vault's structure.
The first element is the Tās (bowl or cup)—a concave cylindrical or spherical quarter-dome that forms the ceiling of each individual micro-niche. The second is the Pā (foot)—a vertical or near-vertical triangular element that drops down from the front edge of the Tās to rest on the course below. The third is the Parreh (wing or fin)—an inclined, diamond-shaped rhombic facet that bridges the lateral gap between two adjacent Tās niches. When these three elements are joined, they form a self-supporting unit that locks mechanically with neighboring modules.
Plaster Chemistry: Persian Gach and Pre-Cast Molding
The realization of these mathematical geometries in physical space relies on Persian Gach (high-purity hemihydrate gypsum plaster, CaSO₄·0.5H₂O). Quarried from desert gypsum beds around Semnan and Qom, the raw rock is calcined at low temperatures (150°C) and pulverized into an ultra-fine white powder.
In the workshop, master mold-makers carve negative module molds from dense pearwood or cast reusable plaster matrices. Plasterers mix the gypsum with cold spring water. Crucially, Persian plasterers master the art of Gach-e Kushteh (killed plaster)—kneading the hydrating plaster continuously for 30 minutes to break initial crystal chains, creating a slow-setting, butter-like putty that remains workable for hours without shrinking, allowing for hairline joints during tier assembly.
Assembly Mechanics: Tier-by-Tier Stacking and Suspension Ties
Assembly begins at the lowest horizontal ring (the spring-line course) and advances upward tier by tier. The modules of Tier 1 are seated directly on the masonry cornice or portal lintel.
Tier 2 is positioned atop Tier 1, cantilevering forward by roughly 10 centimeters. As each module is placed, the artisan casts liquid plaster slurry over the back, embedding strands of sisal hemp or raw cotton yarn (Khorjin). These fibrous ties are looped around internal timber frame ribs or anchored into iron eyelets mortised into the brick back-wall. As the tiers rise, the horizontal projection accumulates, stepping outward until the opposing sides meet at the central apex rosette (Shamseh), closing the vault in a rigid, self-supporting spatial shell.
Muqarnas Modular Components & Geometric Ratios
Use this reference table to calculate exact physical dimensions, ratios, and specifications before purchasing:
| Module Name | Geometric Definition | Plan Projection Shape | Spatial Function | Typical Dimension Range |
|---|---|---|---|---|
| Tās (Niche Ceiling) | Spherical quarter-dome shell | Curved segment / segment of circle | Forms ceiling recess catching upward light | 15 cm to 35 cm span |
| Pā (Vertical Foot) | Right / isosceles triangle plane | Straight linear segment or triangle | Vertical riser transferring weight downward | 12 cm to 25 cm height |
| Parreh (Rhombic Wing) | Rhombus inclined at 45°/60° | Diamond / rhombus (angles 45°/135°) | Lateral connector bridging between niches | 10 cm to 20 cm facet width |
| Shamseh (Apex Crown) | Polygonal radial sunburst star | Central 16- or 24-point star polygon | Closing keystone at vault mathematical center | 40 cm to 120 cm diameter |
Practical Constraints
Every successful decoration project must account for physical and environmental constraints:
Complex Scaffolding Dynamics Inside High Iwan Portals
Monumental mosque portals reach heights of 25 to 35 meters; assembling heavy cantilevered tiers at height presents severe fall hazards. Mitigation: Erect multi-level timber pipe scaffolding with full perimeter catch-netting and hoist pre-cast modules in padded baskets.
Extreme Desert Temperature Fluctuations and Plaster Crazing
Daytime temperatures of 45°C followed by nighttime drops to 15°C generate thermal expansion shocks that craze unreinforced plaster. Mitigation: Incorporate fine quartz sand aggregate (20%) into the gypsum mix to reduce thermal expansion coefficients and increase density.
Vibration Transmission from Nearby Urban Traffic
Low-frequency ground rumble from city traffic shakes old monuments, causing brittle plaster suspension ties to fatigue and snap. Mitigation: Replace rigid rusted iron ties with flexible stainless-steel aircraft cables fitted with micro-turnbuckles during conservation.
Execution Blueprint & Craftsmanship Sequence
Execute this professional sequence to achieve flawless results without backtracking:
Drafting the Radial Grid and Concentric Tier Circles
Construct a full-scale Taqbardi drawing on heavy paper, laying out the radial lines (16 to 32 divisions) and concentric circles denoting each tier step.
Carving Negative Wooden Master Molds
Carve precision hardwood molds for the standardized Tās, Pā, and Parreh components, ensuring draft angles allow easy release of cast plaster.
Casting Fiber-Reinforced Gypsum Modules
Pour Persian gypsum plaster into molds, embedding unspun hemp fibers for tensile strength. Demold after 20 minutes and allow modules to cure for 48 hours.
Setting the Starter Course on the Portal Spring-Line
Bed the first tier of modules along the stone or brick cornice in a rich lime-gypsum mortar, verifying level alignment with a water level.
Stacking Successive Cantilevered Tiers with Plaster Ties
Stack Tier 2 and Tier 3 outward, cantilevering each course 10 cm. Tie the rear of each module back to the timber framing using hemp-plaster ties.
Closing the Apex with the Shamseh Star Keystone
Hoist the pre-cast polygonal Shamseh sunburst medallion to the center apex, bedding it in structural gypsum mortar to lock all converging radial tiers.
Common Mistakes & Countermeasures
Avoid these costly errors that compromise aesthetics, ergonomics, and budget:
Using Quick-Setting Plaster Without Proper Retardation
Neglecting Hemp Fiber Reinforcement in Cast Modules
Ignoring Radial Plan Curvature During Tier Assembly
Project Execution Checklist
Track your physical progress. Checkboxes persist automatically on this device:
Frequently Asked Questions
What is the role of the 'Shamseh' in a Muqarnas vault?
The Shamseh (sunburst) is the central polygonal star medallion located at the highest point (apex) of the Muqarnas vault. It functions as the geometric and structural keystone where all converging tiers meet, locking the entire spatial canopy together.
How did medieval mathematicians draft Muqarnas plans without computers?
They drafted with a compass, straightedge, and ink on large scrolls. By mastering Euclidean plane geometry and proportional trigonometry, they used radial lines and concentric circles to map three-dimensional spatial coordinates onto a two-dimensional flat grid called the Taqbardi.
Can broken Muqarnas modules be repaired in place?
Yes. Conservators use fine dental chisels to isolate damaged plaster modules, inject low-viscosity ethyl silicate consolidants into adjacent intact cells, and cast replacement modules from silicone molds taken from undamaged sister cells.
Why is gypsum plaster preferred over lime plaster for casting Muqarnas?
Gypsum plaster sets rapidly by chemical hydration (re-crystallizing into stone), expands microscopically upon setting to fill the mold perfectly, and holds sharp knife-edge details that would slump or shrink in slow-carbonating lime plaster.


