
Walnut and Plane Tree Timber Cantilever Framing forms the structural skeleton that allows Ottoman houses and Bosphorus yalıs to project daringly outward over streets and water. Known as the cumba or şahnişin, these cantilevered bay windows are supported by curved diagonal timber brackets (eliböğründe) carved from massive eastern plane tree (çınar) or chestnut. Integrating the perimeter sedir framing directly into the cantilever floor joists counterbalances the overturning moment, while interior joinery crafted from dense Anatolian walnut (ceviz) delivers exceptional tensile strength and lasting dimensional stability.
At a Glance: Key Takeaways
- Eastern Plane Tree (Çınar): High-toughness, interlocked-grain hardwood resilient to torsional shear and marine damp.
- Anatolian Walnut (Ceviz): Fine-pored, dimensionally stable timber used for visible bench aprons, armrests, and trims.
- Eliböğründe Cantilever Brackets: S-curved diagonal timber struts transferring exterior room loads back to masonry footings.
- Integrated Counter-Leverage: Utilizing the dead weight of the interior sedir and occupants to anchor the projecting cumba.
- Mortise-and-Tenon Framing: Bridle joints, birdsmouth notches, and dry oak dowel pinning without metal brackets.
- Hımış Infill Compatibility: Framing designed to interface with lath-and-plaster (bağdadi) and brick infill wall assemblies.
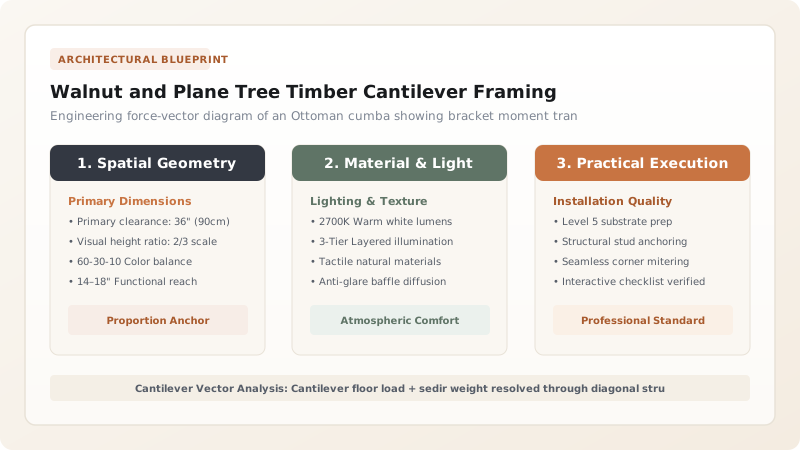
1. Wood Science: The Symbiosis of Plane Tree and Walnut
Ottoman carpenters did not select wood species arbitrarily. The exterior cantilever structure and interior sedir demanded two distinct mechanical profiles:
- Eastern Plane Tree (Platanus orientalis / Çınar): Massive, fast-growing trees that line the shores of the Bosphorus. Çınar wood possesses a heavily interlocked grain that virtually defies splitting under severe torsional shear stress, making it the premier choice for exterior curved cantilever brackets (eliböğründe).
- Anatolian Walnut (Juglans regia / Ceviz): Sourced from inland mountain valleys, walnut provides an exceptional strength-to-weight ratio, tight pores that resist moisture fluctuation, and natural oils that allow glass-smooth planed surfaces without synthetic varnishes.
2. Structural Dynamics: The Eliböğründe Diagonal Strut
The iconic silhouette of the traditional Ottoman house is defined by its upper-floor overhangs (çıkma or cumba). Projecting up to 1.5 meters beyond the ground-floor stone foundation, these rooms capture sea breezes and street panoramas.
To support this cantilever without internal pillars, master builders devised the eliböğründe (literally 'hands-on-hips') bracket. Carved from naturally curved tree crotches or heavy timber baulks, the bracket forms a rigid 45° triangulation. The upper tenon locks into the cantilevered floor joist directly beneath the outer sedir sill, while the lower heel bears against a horizontal timber belt (hatıl) tied into the masonry wall.
3. Mechanical Equilibrium: The Sedir as Structural Ballast
A cantilevered bay window experiences a continuous downward overturning moment. Modern structural engineers achieve equilibrium with heavy steel counter-weights or welded tie-backs. Ottoman carpenters turned this necessity into an architectural masterstroke.
The perimeter sedir bench framing is mortised directly into the cantilever joists inside the room. The dead weight of the heavy oak and walnut bench frame, combined with the live load of seated family members and massive storage chests built into the bench interior, acts as a permanent mechanical counter-ballast, neutralizing uplift at the interior joist bearings and stabilizing the projecting cumba during severe earthquakes.
Cantilever Bracket & Sedir Structural Sizing Specifications
Use this reference table to calculate exact physical dimensions, ratios, and specifications before purchasing:
| Structural Element | Wood Species | Typical Dimensions (mm) | Working Stress | Traditional Fastener |
|---|---|---|---|---|
| Eliböğründe Strut | Eastern Plane Tree (Çınar) | 160 x 180mm curved | Diagonal compression (12 MPa) | Draw-bored oak peg (18mm) |
| Cantilever Joist | Black Sea Pine or Chestnut | 100 x 200mm balk | Bending & shear at wall fulcrum | Cogged lap joint on wall plate |
| Sedir Ledger Beam | Anatolian Walnut (Ceviz) | 60 x 120mm continuous | Direct vertical shear load | Forged square iron spikes / pegs |
| Bench Cantilever Arm | Anatolian Walnut (Ceviz) | 50 x 80mm outrigger | Cantilevered bending | Through-mortise with hornbeam wedges |
| Wall Belt (Hatıl) | Oak or Larch | 120 x 140mm embedded | Spreads thrust across masonry | Iron strap ties & lime mortar bed |
Material & Moisture Constraints
Every successful decoration project must account for physical and environmental constraints:
Maritime Humidity Swelling
Bosphorus fog causes tangential swelling up to 6% across plane tree timbers; joints must allow 3mm expansion slips.
Timber Curing Duration
Solid 180mm çınar baulks require a minimum of 3 years of air drying under cover to reach equilibrium moisture content.
Protocol for Framing an Ottoman Cantilevered Sedir Bay
Execute this professional sequence to achieve flawless results without backtracking:
Çınar Timber Sourcing & Crotch Selection
Select naturally curved plane tree trunks where grain follows the required 45° S-curve of the eliböğründe bracket.
Bracket Hewing & Tenon Shaping
Broadaxe the timber to rectangular section; cut upper angled tenon and lower thrust heel with Japanese-style pull saws.
Wall Fulcrum & Hatıl Bedding
Anchor horizontal oak hatıl beam into masonry wall with lime mortar; chisel mortise pockets to receive bracket heels.
Cantilever Floor Joist Hoisting
Extend floor joists 1.2 meters through the wall; seat onto bracket heads; drive seasoned oak trenails through draw-bore holes.
Interior Sedir Frame Integration
Mortise the walnut sedir support posts directly into the extended joists; bolt rear ledger beam to vertical wall studs.
Structural Rigidity Testing
Load the projecting bay with test sandbags; verify joist deflection remains under L/400 before installing fine walnut finish trims.
Common Mistakes & Countermeasures
Avoid these costly errors that compromise aesthetics, ergonomics, and budget:
Using straight-grained timber and cross-cutting the S-curve of the eliböğründe bracket
Treating the interior sedir bench as freestanding furniture unconnected to floor joists
Project Execution Checklist
Track your physical progress. Checkboxes persist automatically on this device:
Frequently Asked Questions
Why did Ottoman architects prefer timber over stone for upper floors?
Istanbul sits directly on the highly active North Anatolian Fault. Heavy masonry upper floors collapse catastrophically during earthquakes. The lightweight, flexible hımış timber frame with mortised cantilevers and interlocking sedirs dissipates seismic energy through joint friction, swaying without collapsing.
How did plane tree brackets resist the relentless damp of the Bosphorus?
Craftsmen treated çınar brackets with a hot historic preservative blend called 'katran'—pine wood tar boiled with linseed oil and beeswax. The treatment penetrated deep into the interlocked wood fibers, repelling rain, salt spray, and wood-boring marine beetles.


