
Bosphorus Yalı Waterfront Ventilation and Interior Hierarchy represents the apex of Ottoman coastal residential planning. Sited directly at the water's edge along the Istanbul Strait, historical yalıs were built entirely of timber to withstand earthquakes and harmonize with the maritime climate. Architects engineered passive evaporative cooling by arranging continuous bands of operable sash windows (giyotin pencereler) directly above the perimeter sedir seating, channeling cool microclimatic sea breezes through central sofa halls while maintaining strict cultural privacy boundaries between male reception (selamlık) and private family quarters (haremlik).
At a Glance: Key Takeaways
- Water's Edge Footprint: Timber mansions erected directly over stone quays or cantilevered over the Bosphorus waves.
- Meltem Wind Channeling: Orienting rooms north-to-south to capture prevailing cooling maritime summer breezes.
- Fenestration Bands: Up to 20 continuous sash windows encircling three walls of the salon at sitting eye-level.
- Central Sofa Distribution Hall: Grand communal foyer acting as a thermal chimney and cross-ventilation corridor.
- Haremlik & Selamlık Segregation: Mirrored architectural wings with separate entrances, sedir salons, and staircases.
- Kafes Wooden Window Screens: Fine geometric privacy grilles permitting outward views while preventing outside gaze.
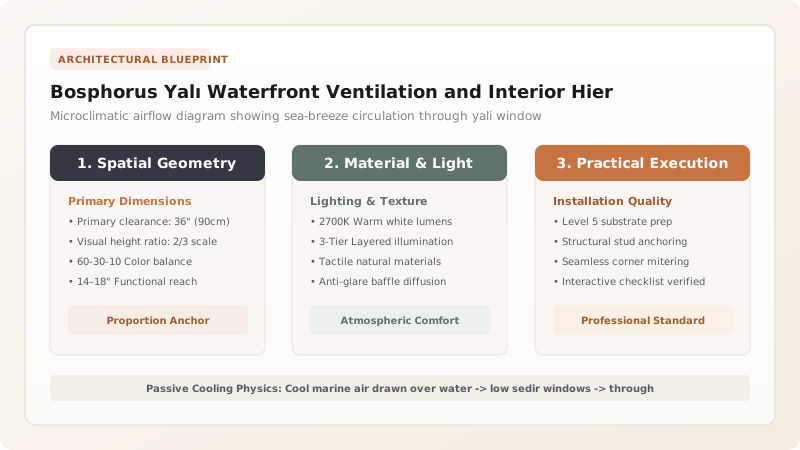
1. Macroclimatic Siting: Squeezing the Bosphorus Breeze
The Bosphorus is not merely a scenic body of water; it is a massive climatic corridor connecting the cold Black Sea to the warm Sea of Marmara. In summer, the prevailing northerly wind (Meltem or Poyraz) blows steadily down the channel, creating a continuous rush of cool, oxygen-rich marine air.
Ottoman architects built the yalı (from the Greek gialos, meaning seashore) directly on the water's edge. By cantilevering the main salons (başoda) over the sea, the building captures breezes that have traveled miles across open water without touching heated urban pavements. The sea acts as a natural evaporative cooling heatsink, dropping indoor air temperatures by 4°C to 7°C compared to inland stone houses.
2. Fenestration Ergonomics: The Band of Windows (Pencereler)
Western rooms typically feature isolated, tall windows set into thick stone walls. The Ottoman yalı, enabled by its timber-frame construction, replaces solid exterior walls with continuous horizontal bands of 12 to 20 sash windows (giyotin pencereler) wrapping around three sides of the room.
Crucially, the window sill height is calibrated to exactly 450mm above the floor—the precise height of the sedir mattress. When an occupant sits or reclines on the divan cushions, their eyes align with the middle glazing bars, providing an uninterrupted 180° view of passing ships, while incoming air currents wash directly over the body at skin level, maximizing convective and evaporative cooling.
3. Spatial Hierarchy: The Twin Spheres of Haremlik and Selamlık
The interior architecture of the grand yalı was strictly segregated into two distinct domestic worlds: the Selamlık (the public reception wing where male hosts entertained business guests and scholars) and the Haremlik (the private domestic sanctuary where women, children, and immediate family lived).
While both wings featured virtually identical grand sedir salons overlooking the water, the Haremlik windows were fitted with exterior kafes (fine wooden lattice screens). Carved from rot-resistant cedar with 10mm diagonal openings, the kafes acted as a one-way optical barrier: women sitting on the sedir enjoyed crystal-clear panoramic views of the water traffic outside, while passengers on Bosphorus rowing boats (sandals) saw only an opaque wooden screen.
Bosphorus Yalı Spatial Zone & Ventilation Specifications
Use this reference table to calculate exact physical dimensions, ratios, and specifications before purchasing:
| Architectural Zone | Spatial Hierarchy | Window / Air Intake Design | Thermal Comfort Mechanism | Privacy Mechanism |
|---|---|---|---|---|
| Başoda (Master Salon) | Apex of prestige; top floor corner | Continuous 3-sided sash windows | Direct Meltem cross-breeze capture | Kafes screens in Haremlik |
| Orta Sofa (Central Hall) | Communal circulation core | High clerestory lantern / cupola | Thermal stack effect chimney | Central neutral buffer zone |
| Eyvan (Recessed Alcove) | Informal sitting between rooms | Single large arch to sofa hall | Sheltered from direct sun glare | Semi-private family lounge |
| Kayıkhane (Boathouse) | Ground level water-gate | Direct arched opening to sea | Water-level cool air intake | Private boat arrival threshold |
| Yüklük (Bedding Closet) | Perimeter service wall | Internal ventilation louver slats | Dry air movement prevents mildew | Concealed behind walnut paneling |
Regulatory & Environmental Constraints
Every successful decoration project must account for physical and environmental constraints:
Bosphorus High-Vessel Wake
Modern supertankers and container ships generate massive 1.5-meter wakes that crash against yalı foundations, demanding wave-absorbing stone riprap.
Strict Heritage Board Oversight
Istanbul Protection Board (Kültür Varlıkları Koruma Kurulu) prohibits changing a single millimeter of historic timber window profiles.
Protocol for Restoring Historic Yalı Waterfront Fenestration & Sedirs
Execute this professional sequence to achieve flawless results without backtracking:
Marine Salt & Rot Assessment
Survey bottom window sills and seaward timber posts for maritime salt crystallization and fungal rot using core-drill resistance.
Chestnut Window Frame Rebuilding
Mill replacement double-hung sash frames from seasoned Sweet Chestnut (kestane); cut traditional birdsmouth counter-weight pockets.
Lead Counter-Weight Balancing
Cast custom cylindrical lead sash weights; hang with braided hemp cords over brass pulleys to ensure finger-light sash operation.
Kafes Screen Hand-Weaving
Assemble cedar kafes lattice screens with half-lap joints at 45° angles; install into exterior bronze guide channels.
Sedir Height Recalibration
Frame perimeter walnut sedir benches so top of 100mm compressed felt cushion aligns within 10mm of window stool cap.
Passive Airflow Commissioning
Perform smoke-pencil airflow testing to verify that opening low seaward sashes draws marine breeze through sofa lantern.
Common Mistakes & Countermeasures
Avoid these costly errors that compromise aesthetics, ergonomics, and budget:
Replacing authentic single-glazed timber sash windows with modern thick PVC double glazing
Installing modern split-unit air conditioners with plastic exterior condensers on historic timber yalı facades
Project Execution Checklist
Track your physical progress. Checkboxes persist automatically on this device:
Frequently Asked Questions
How did the central 'sofa' hall cool the entire yalı without electricity?
The central sofa hall was typically two stories tall, capped by an elevated lantern roof or glass cupola (cihannüma). As sunlight heated the roof lantern, hot air naturally rose and escaped through upper clerestory louvers. This created negative air pressure (the stack effect), pulling cool marine air horizontally through the low open windows of the perimeter sedir rooms and into the central sofa.
Why are yalı mansions painted in distinct traditional colors like dark red or white?
In the 18th and 19th centuries, Ottoman sumptuary laws regulated facade colors based on rank and faith. Muslim state dignitaries painted their waterfront yalıs in an iconic iron-oxide dark reddish-brown known as 'aşı boyası' (derived from earth pigments found in Anatolia). Non-Muslim merchants painted theirs in gray or yellow, while imperial kiosks were dazzling white.


